
The Making of Learmara Guest House
By Don Dilshodiy
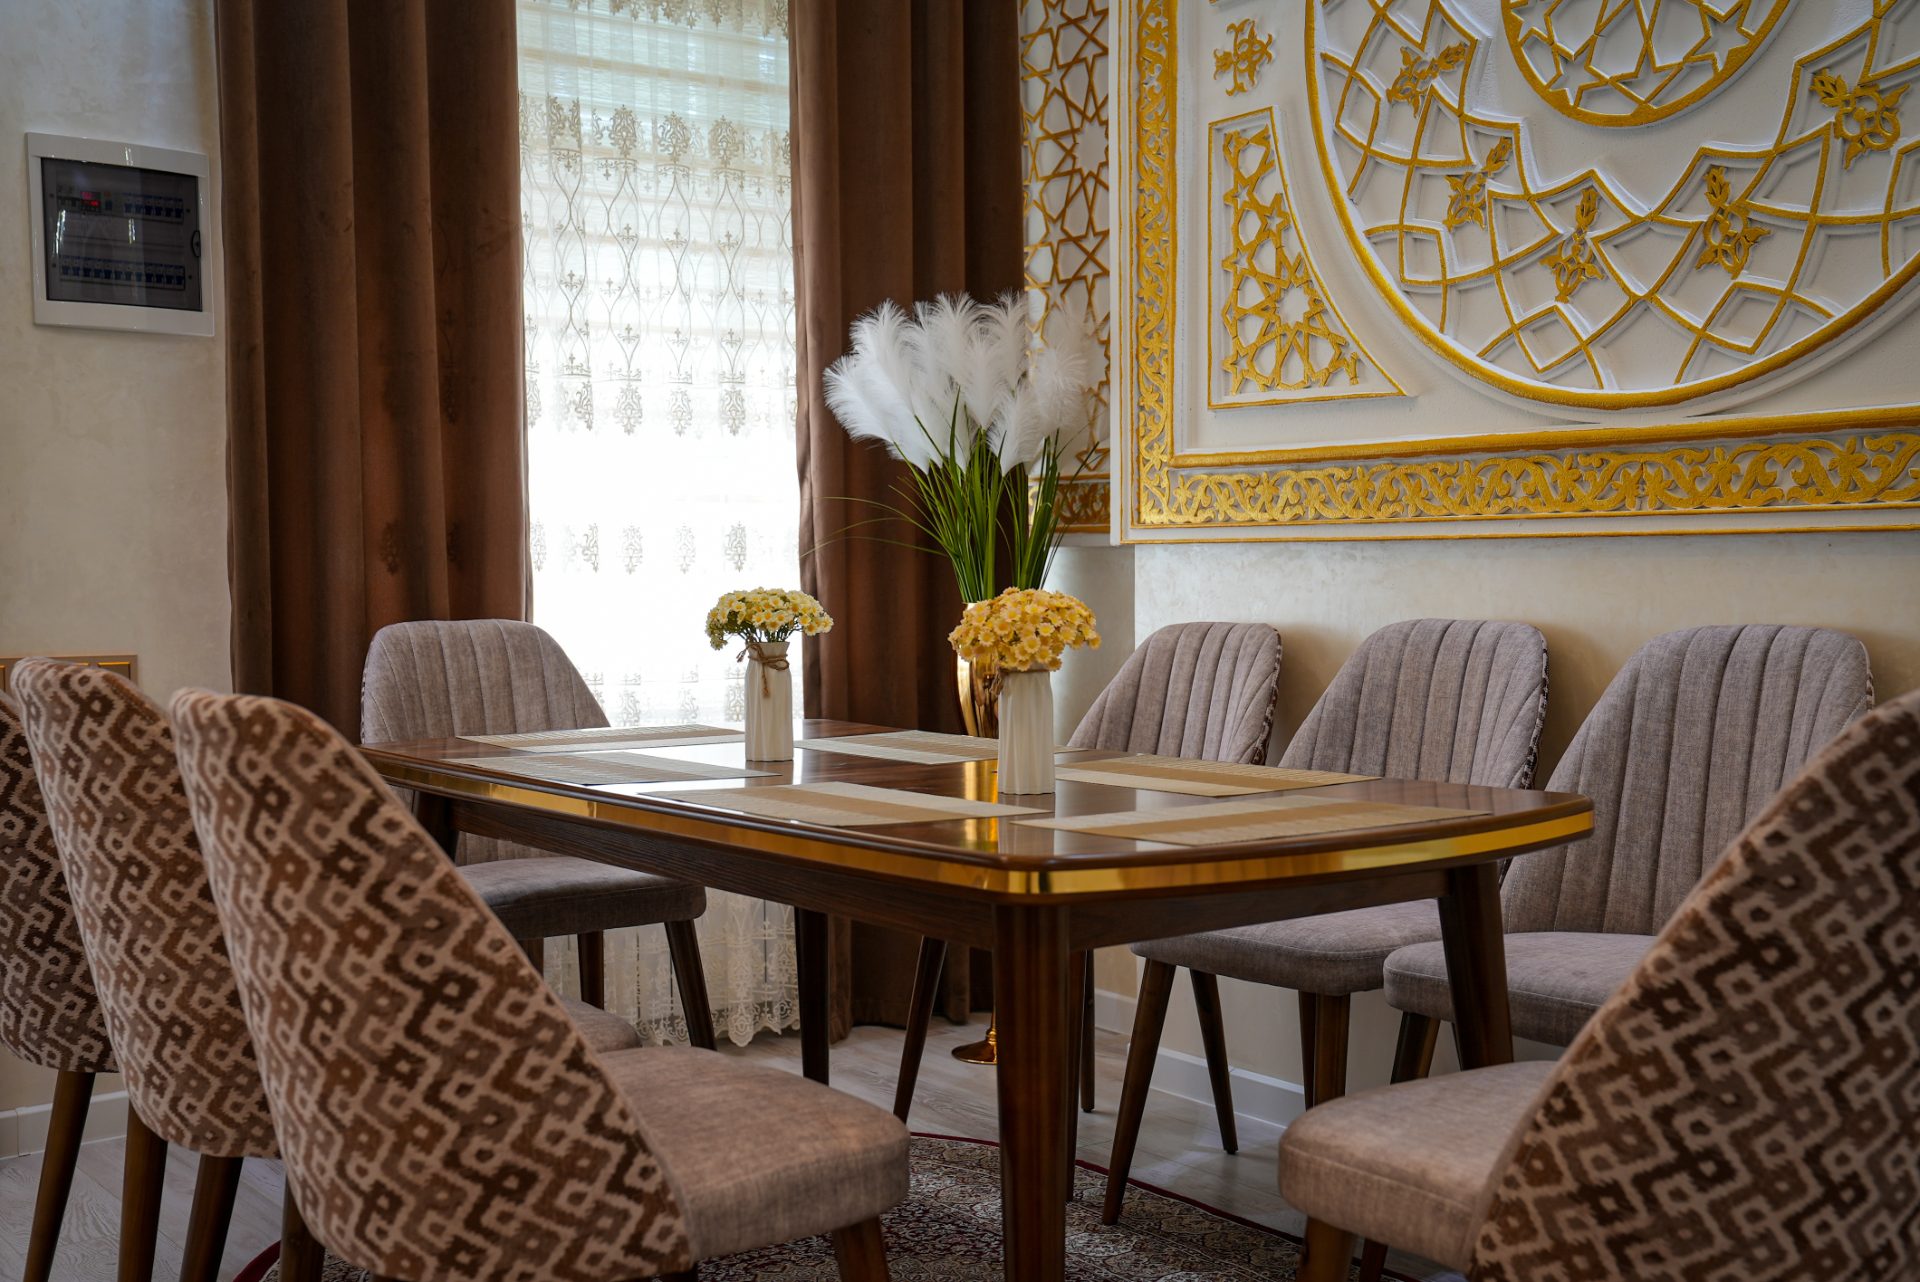
In brief
From the first floor plans in 2022 to welcoming our first guests at the end of July 2023 — how an old Samarkand house became Learmara, and why one 200-year-old room was preserved rather than rebuilt.
Where it started
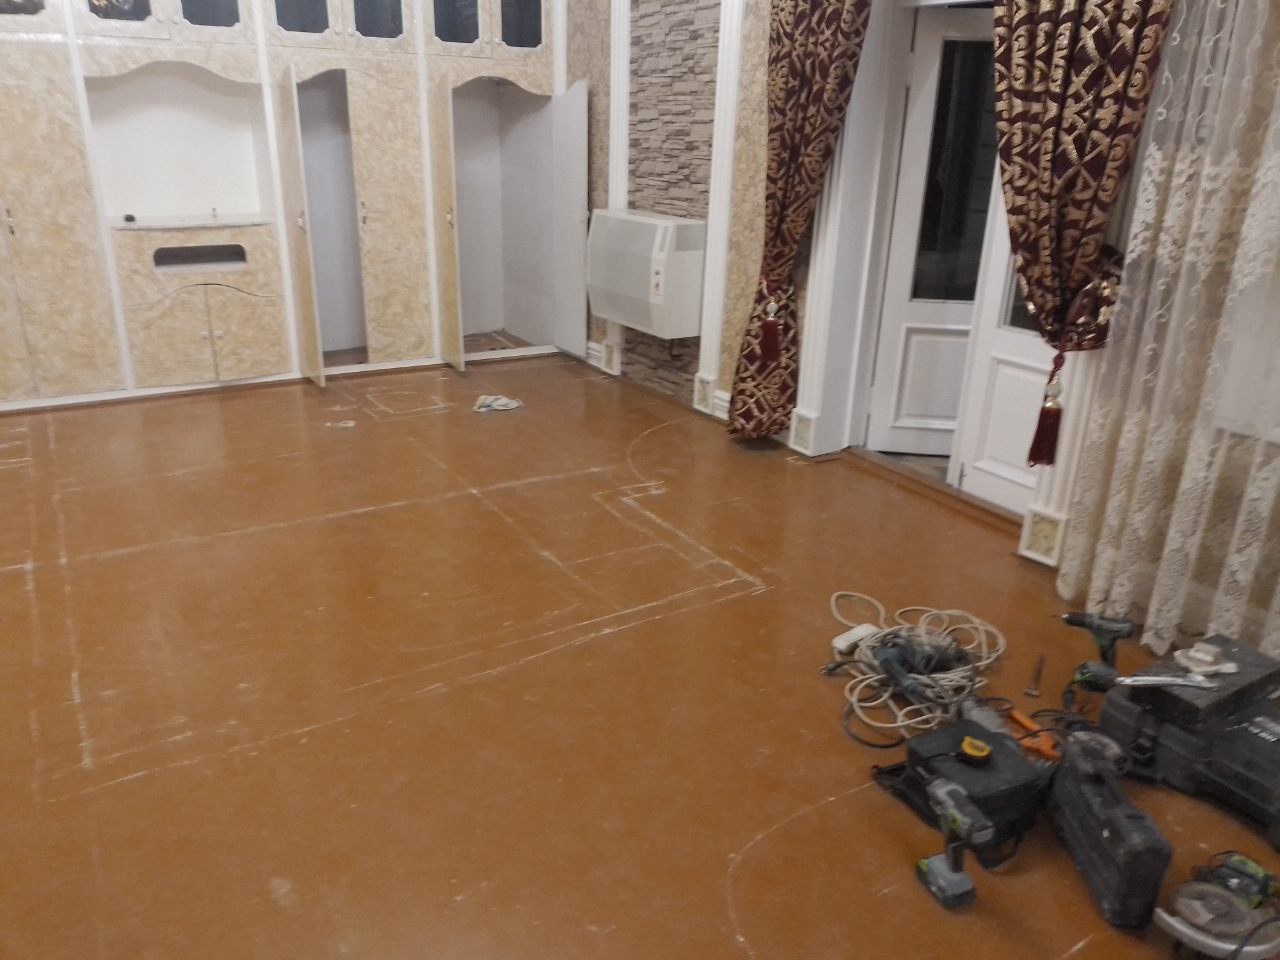 The house before work began — old floors, built-in cabinets and the first tools arriving
This is how the house looked before anything changed. Once we had decided how many rooms the house could hold and how each would be used, the real work began on paper, not with hammers.
Designing before building (2022)
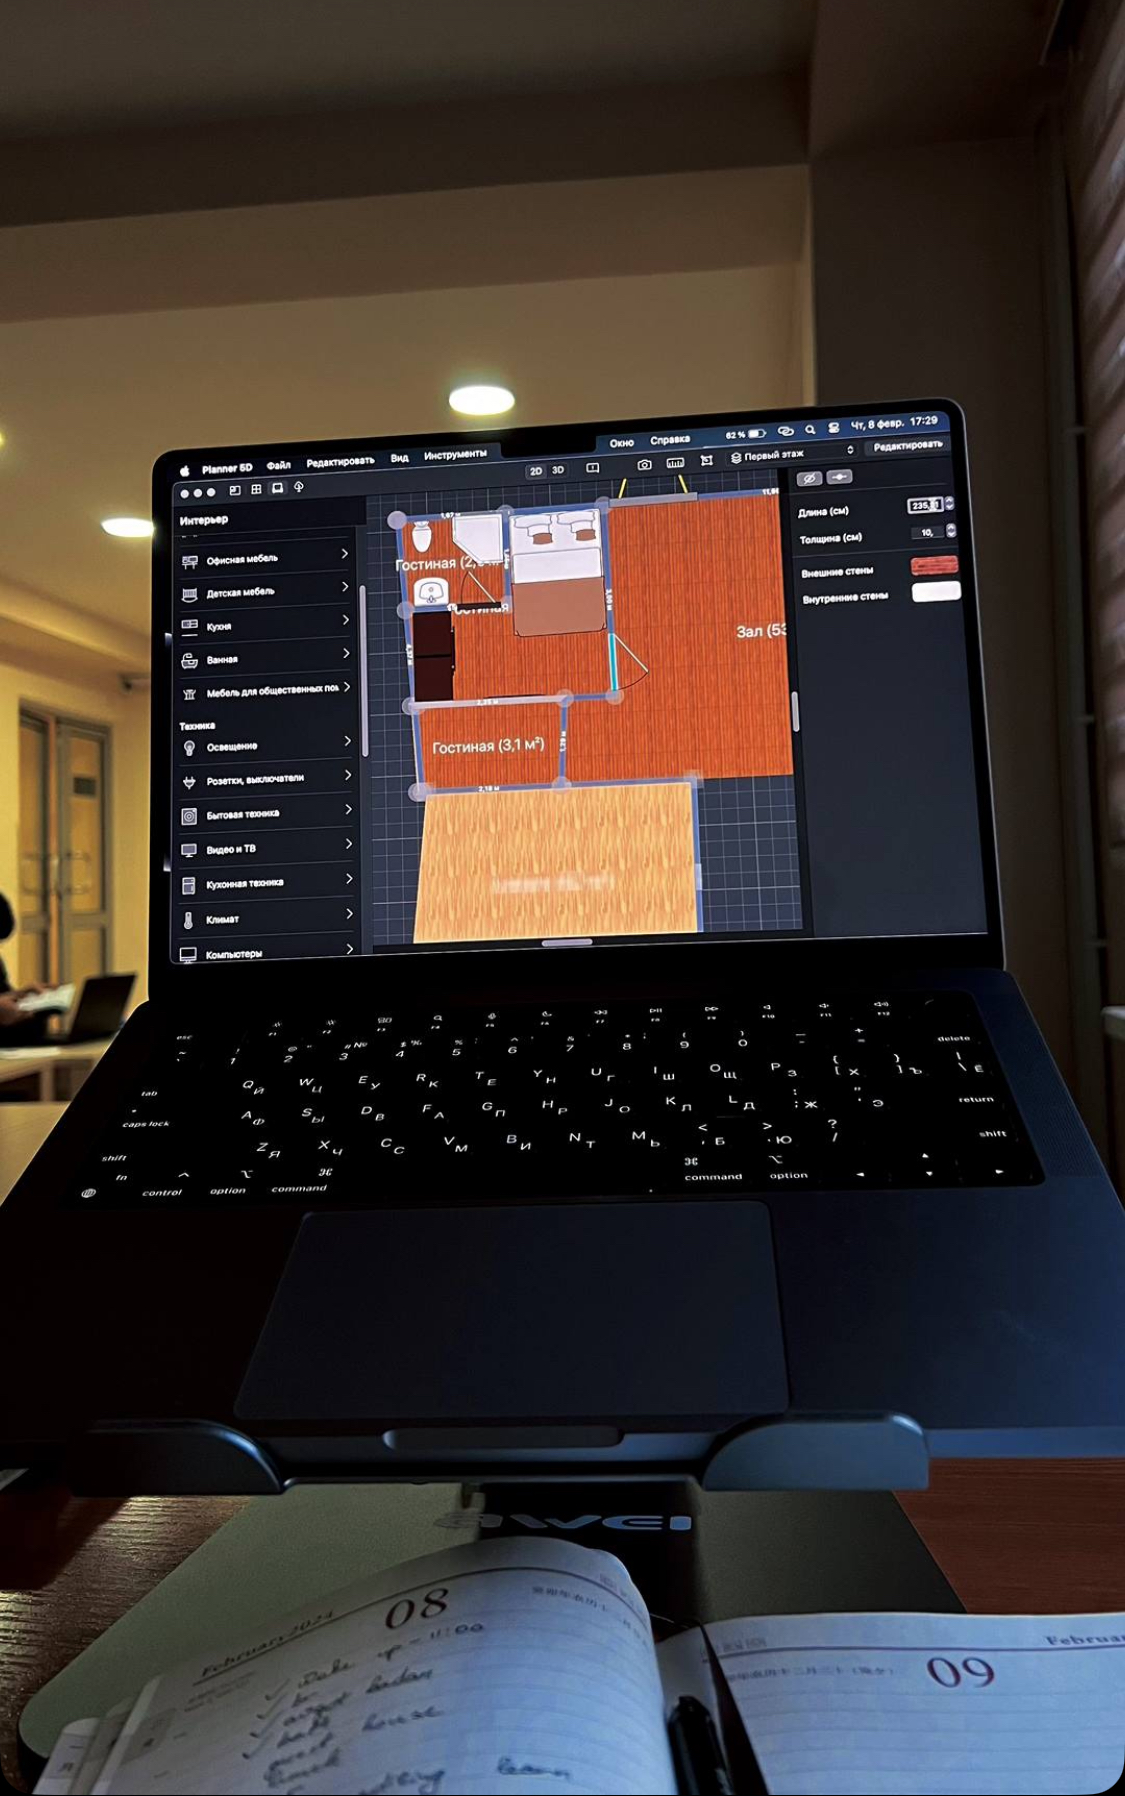 Planning the rooms in interior design software
We bought a design software subscription and drew every room ourselves — layouts, furniture, lighting and colours. Only when every plan was confirmed did we allow the first wall to be opened.
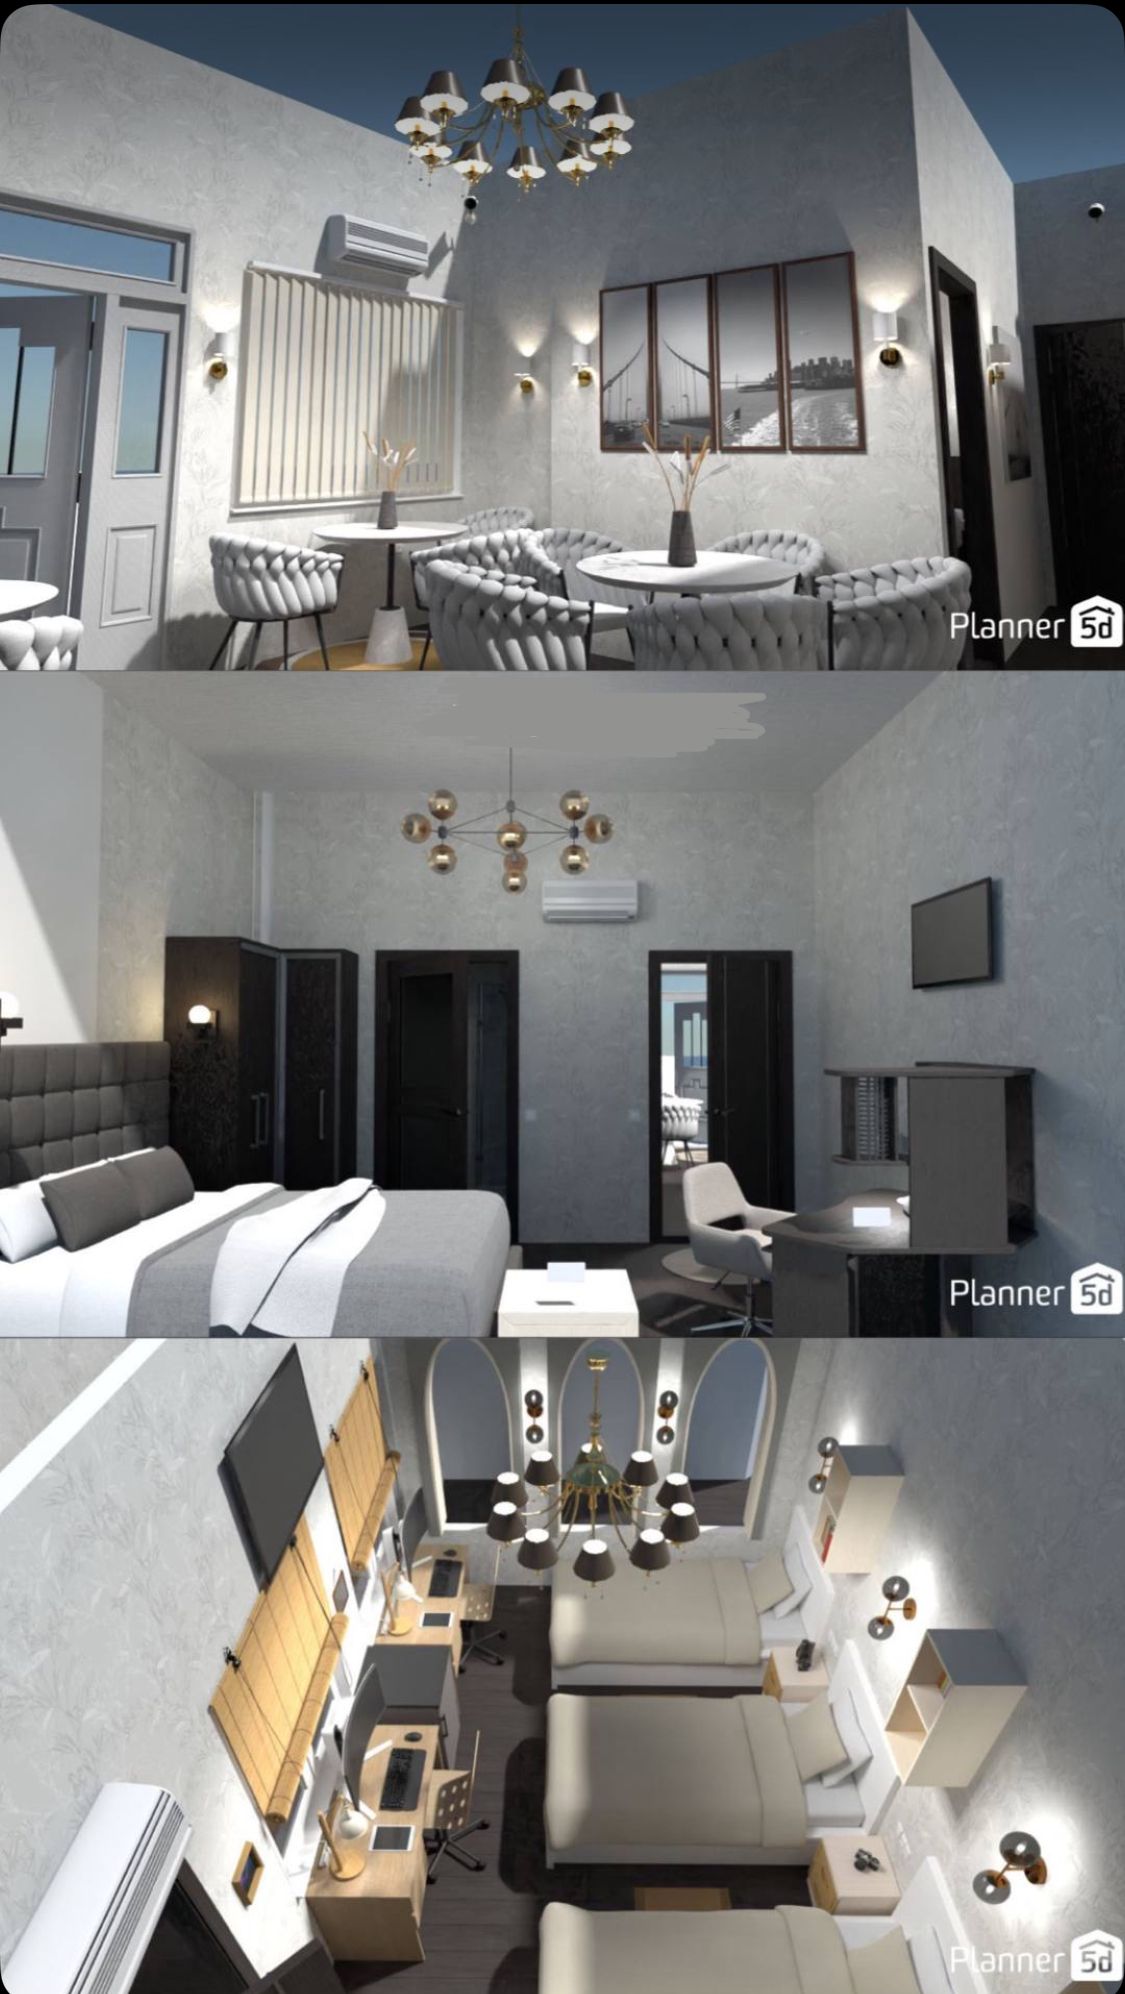 Early renderings of the guest rooms and shared spaces
Opening the walls
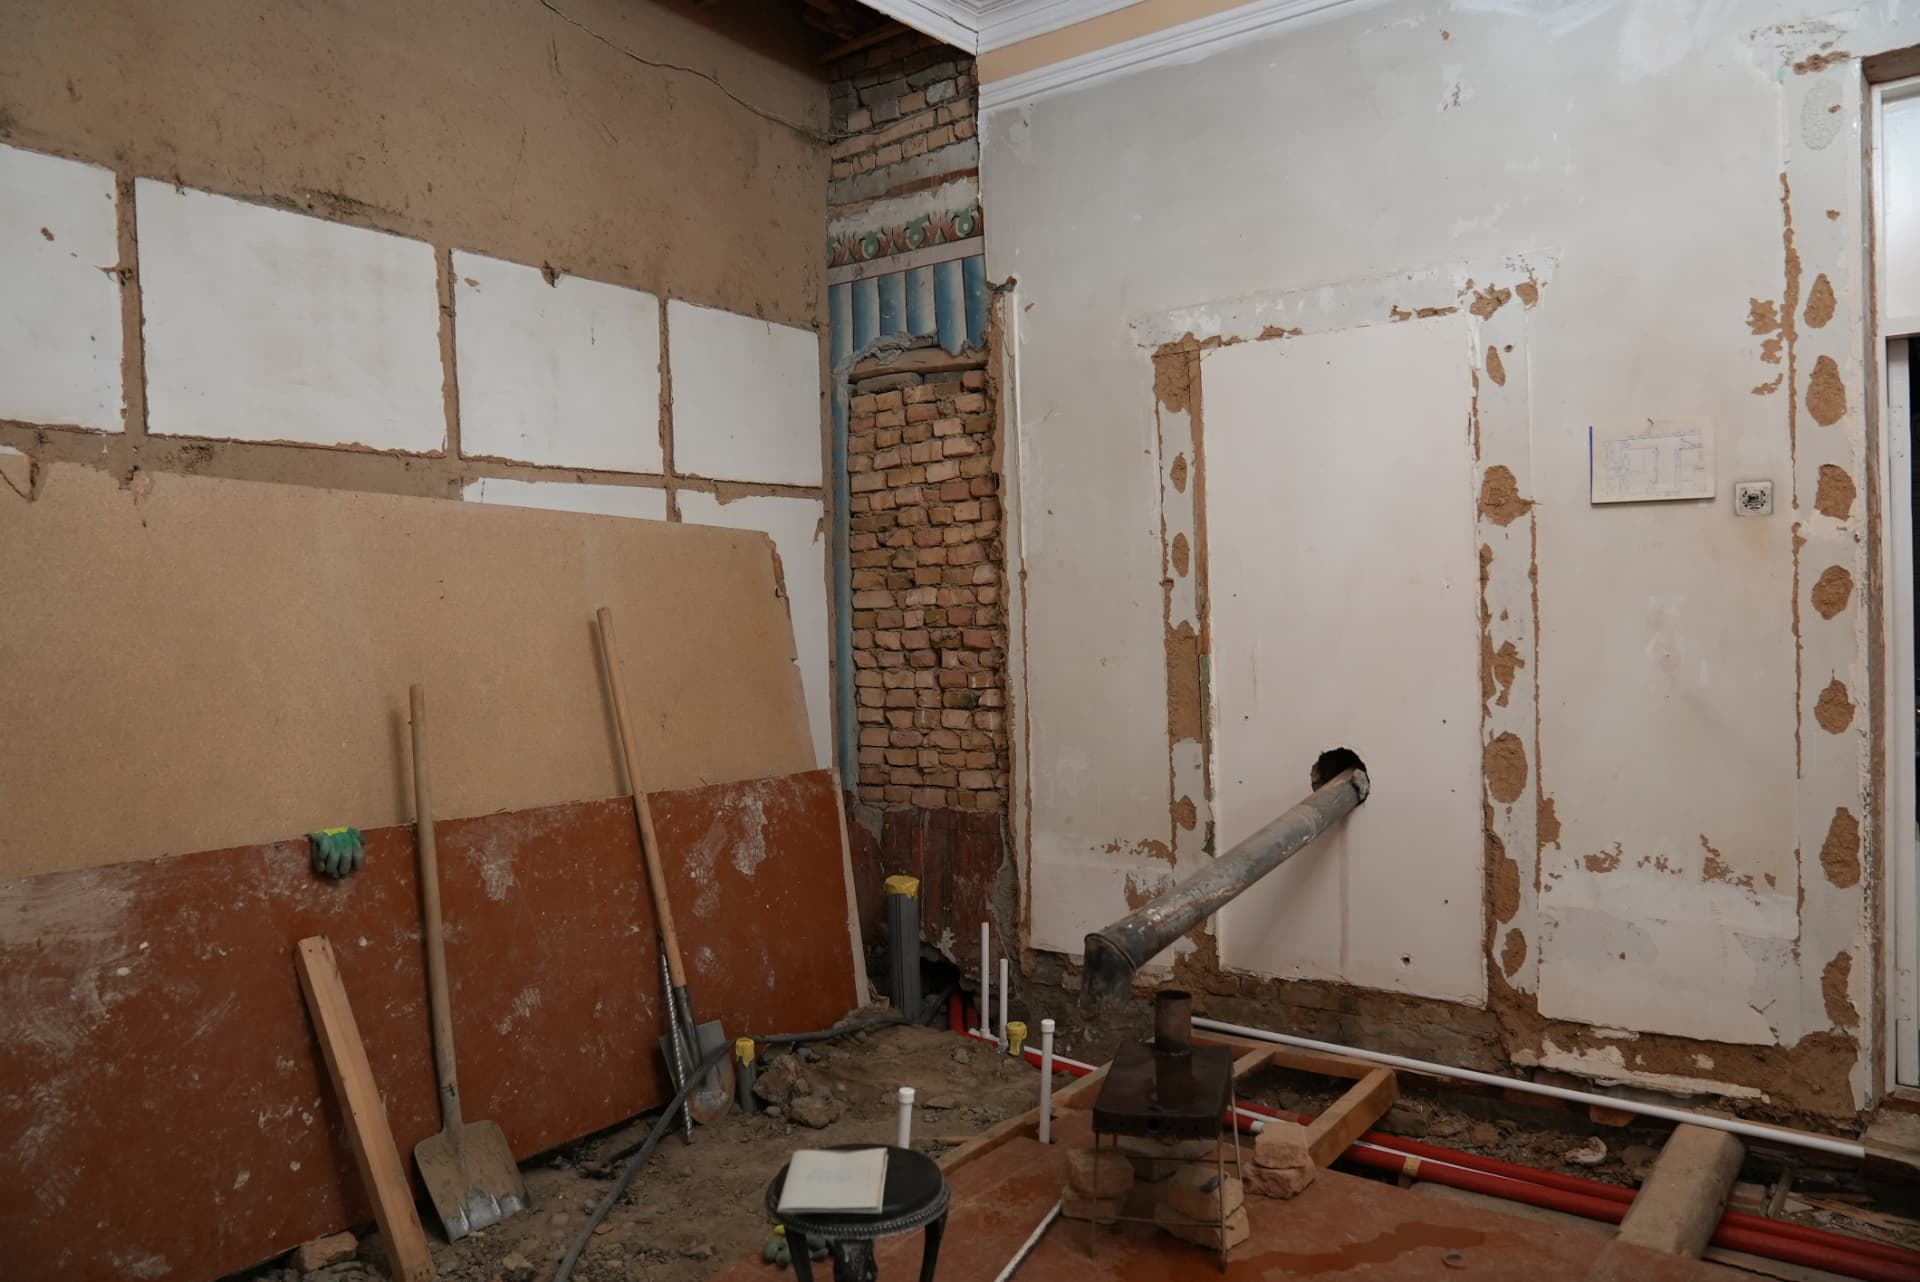 Walls opened to the original brick, with new plumbing being laid
In 2022 the demolition started. Old finishes came off and the house showed its bones: brick walls, timber floors and tired pipes. Everything hidden was replaced — new plumbing, new wiring, new heating.
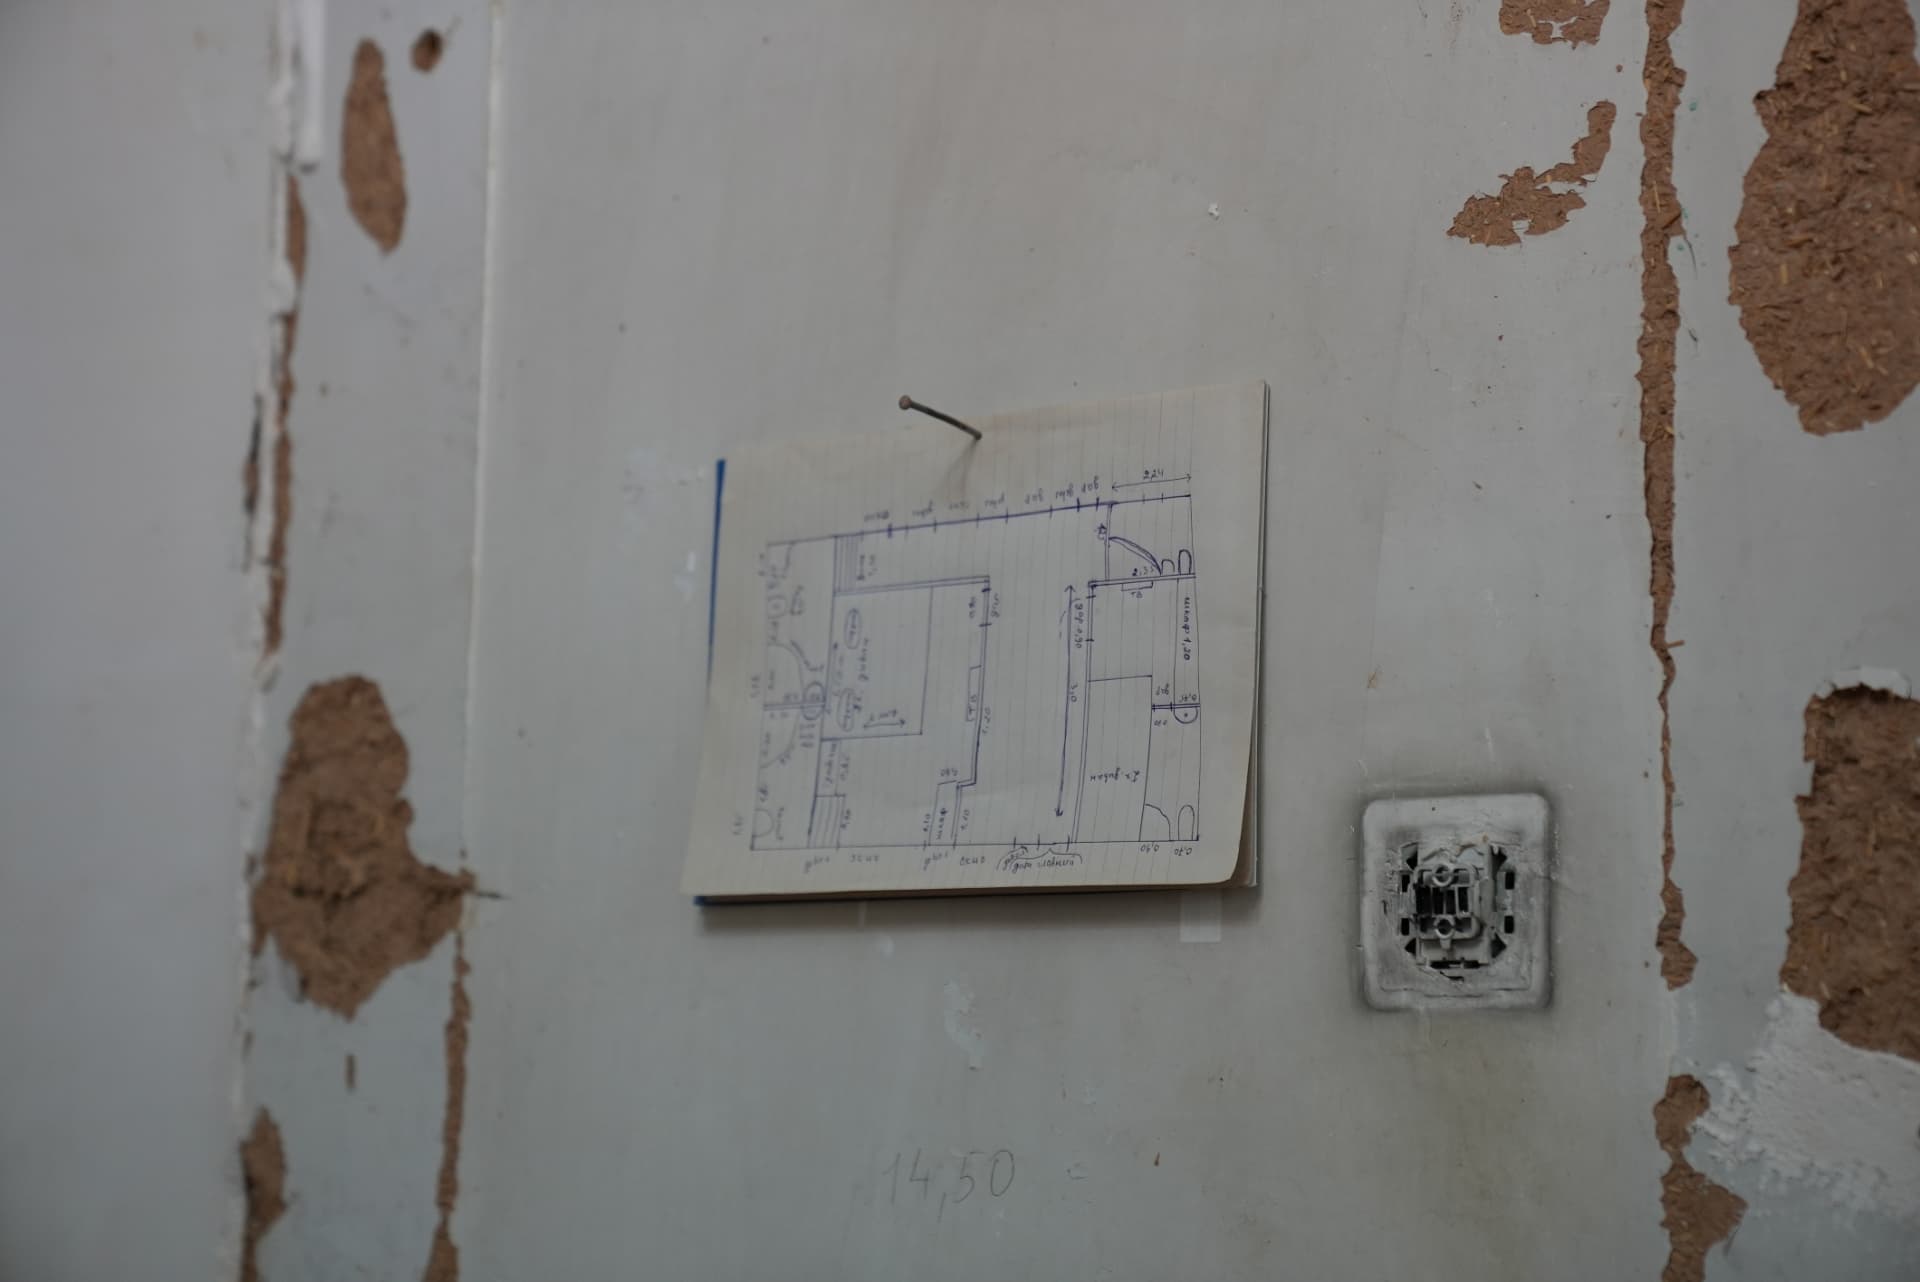 The hand-drawn plan taped to the wall, guiding every decision on site
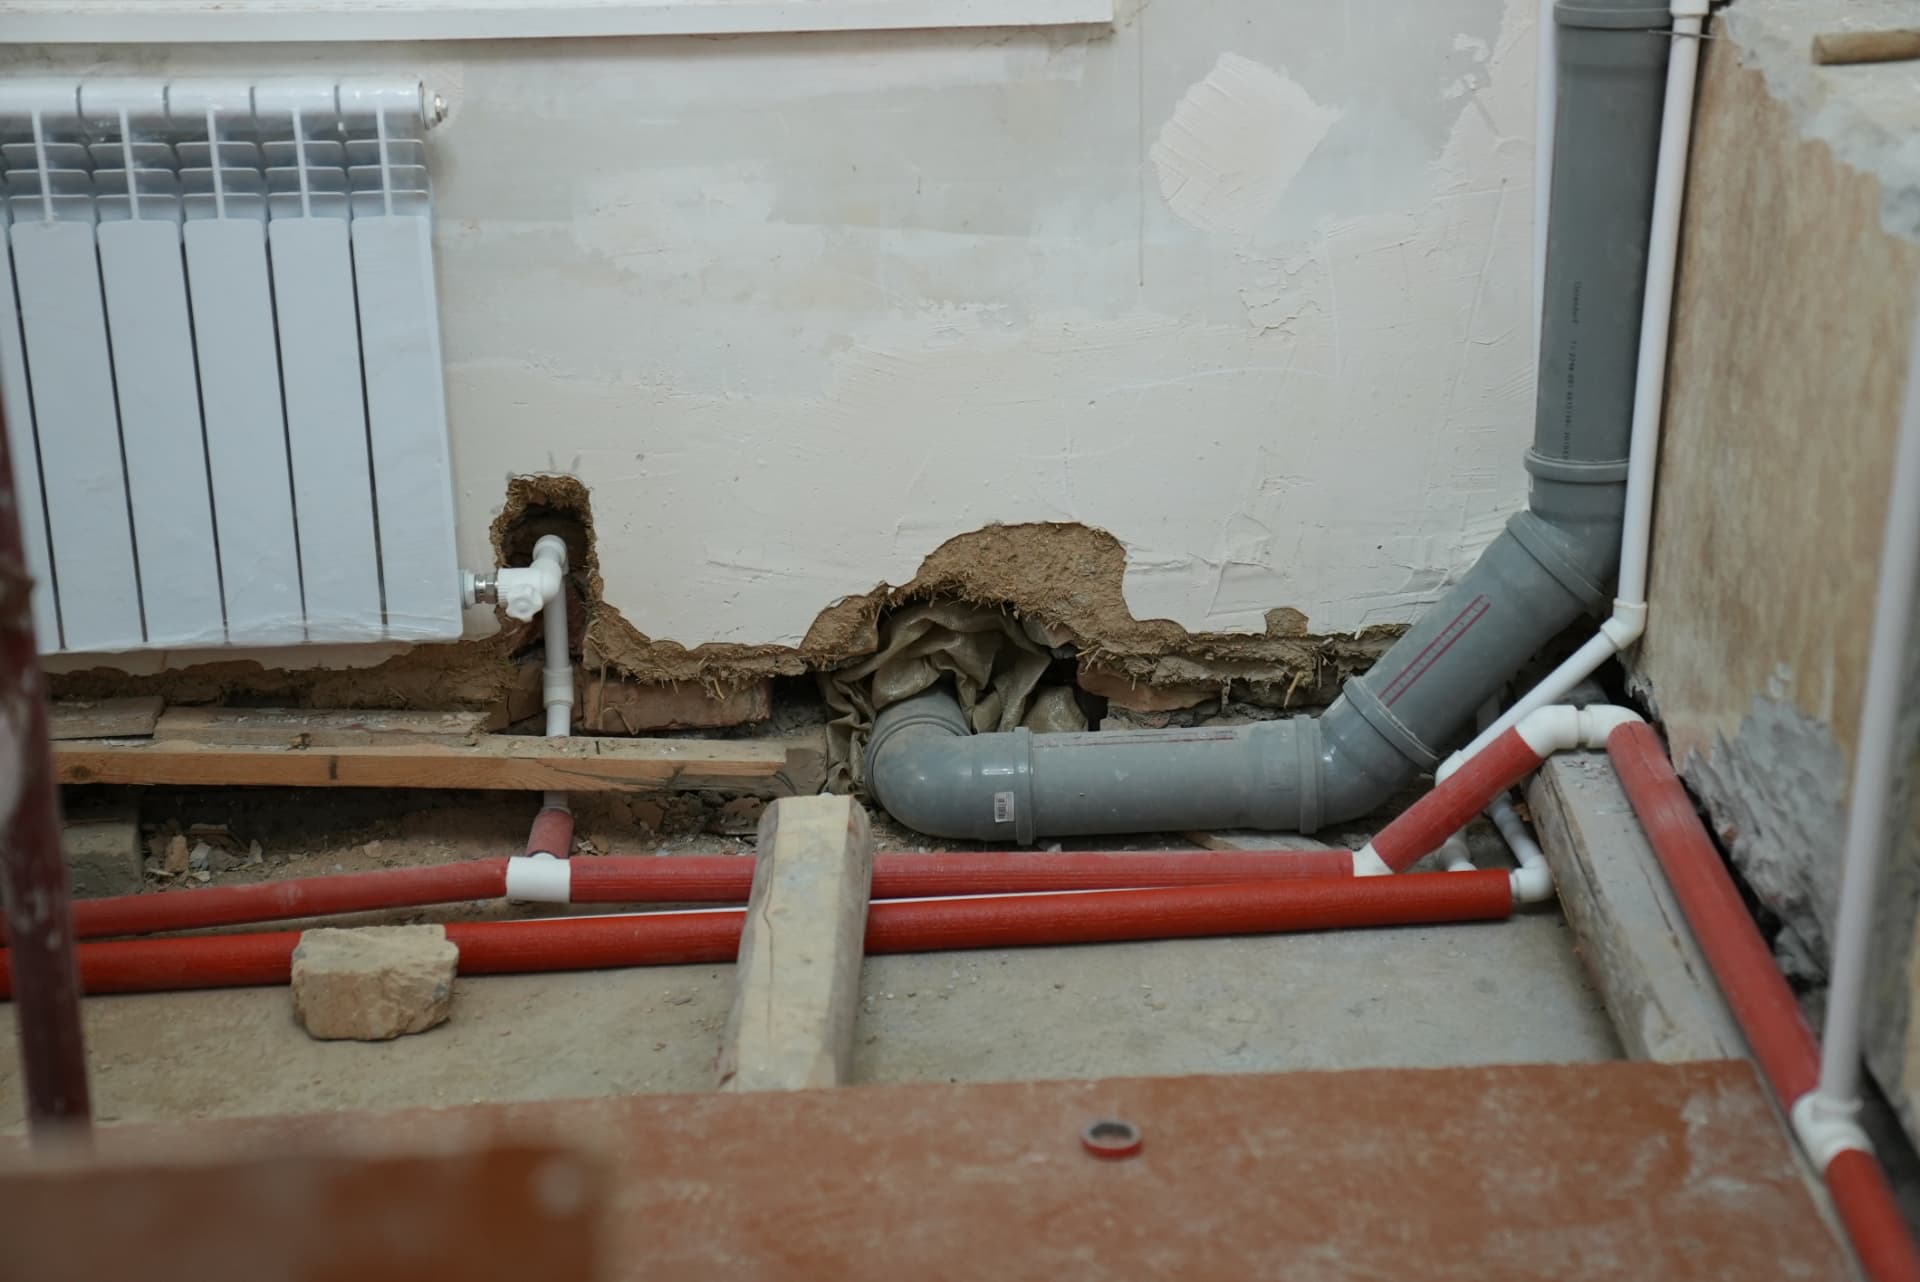 New water and heating pipes at floor level
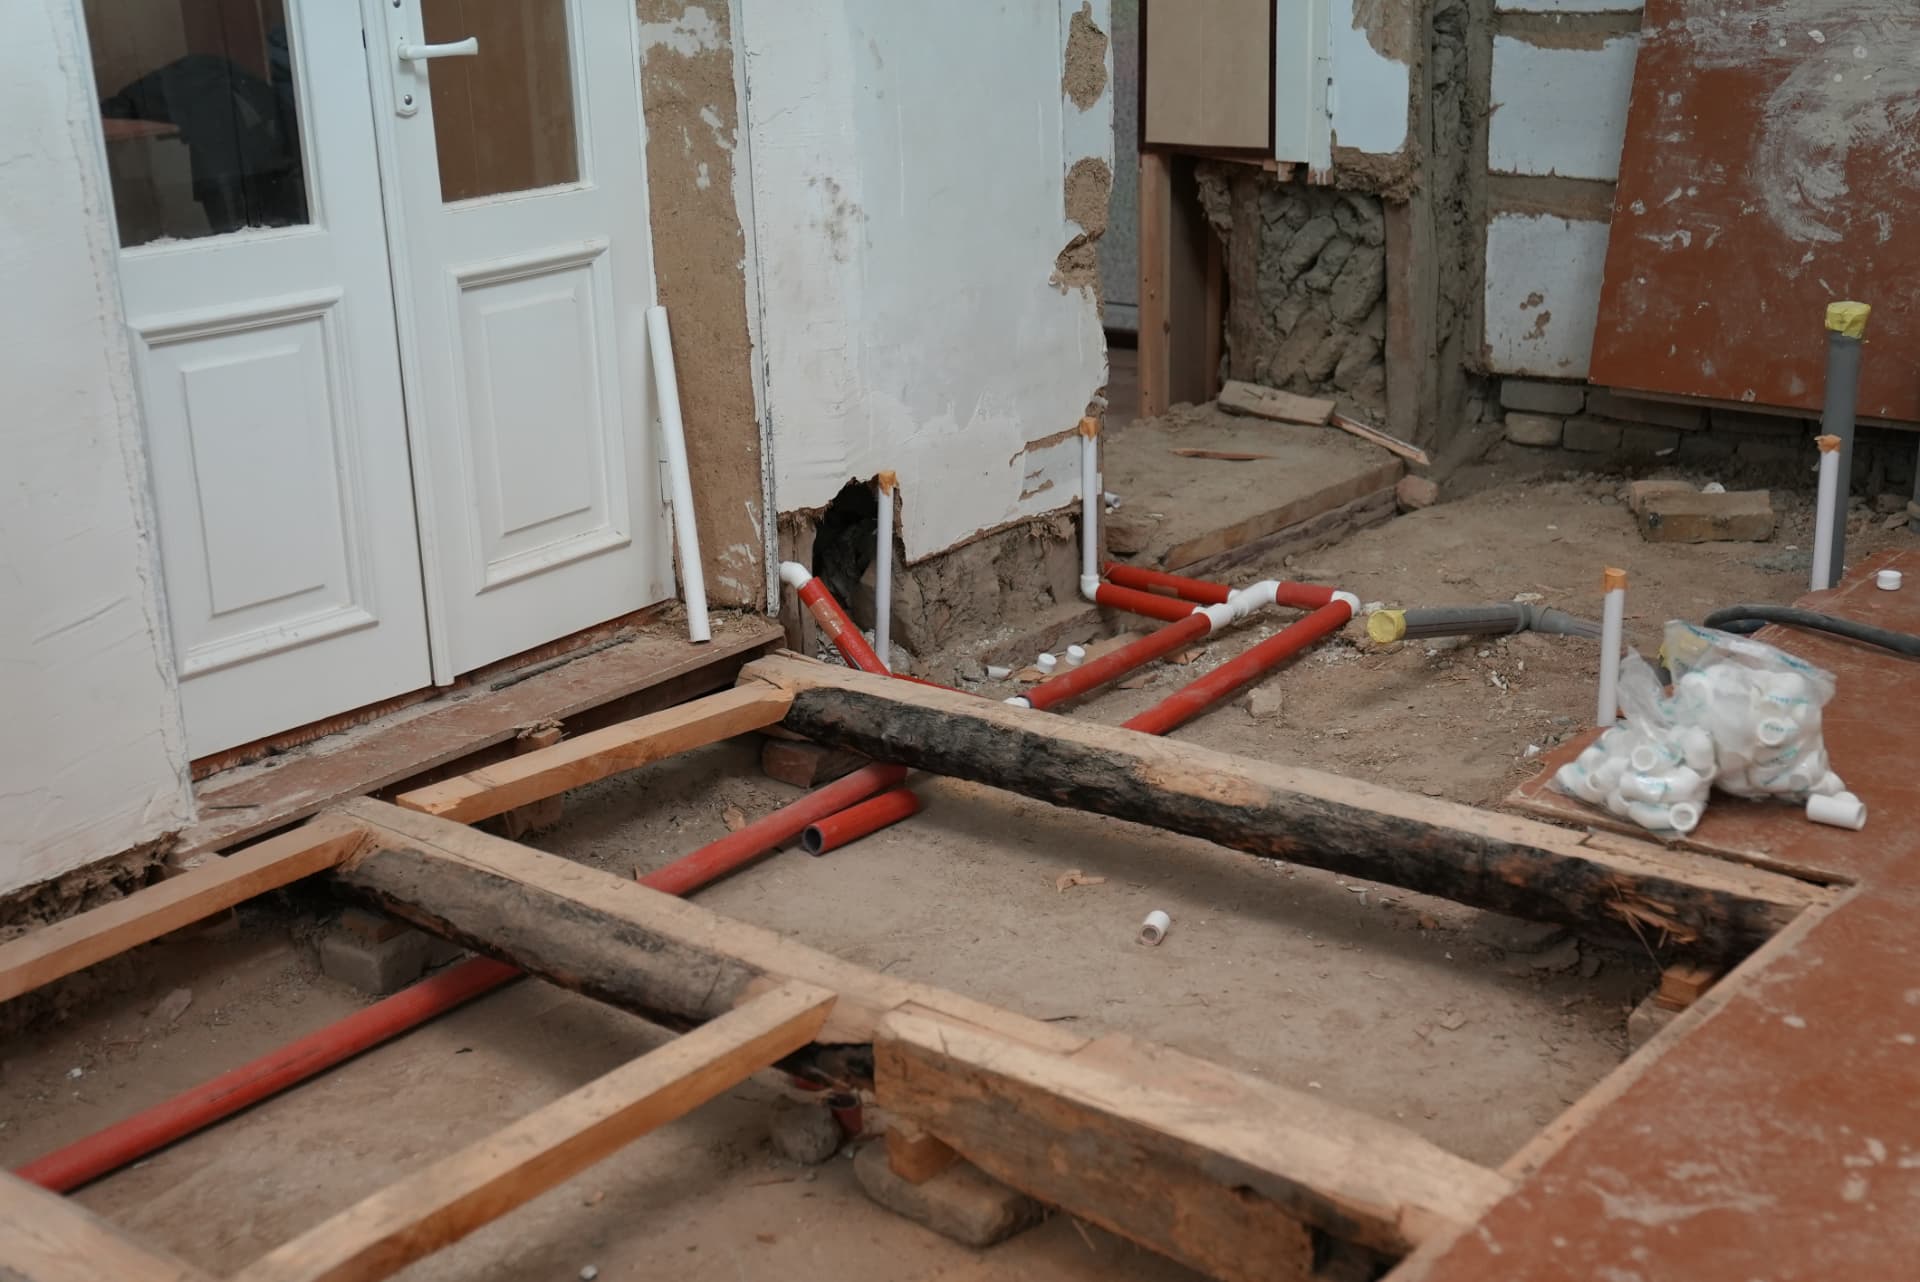 Floor framing opened to run new services
The Registan room: a piece of real history
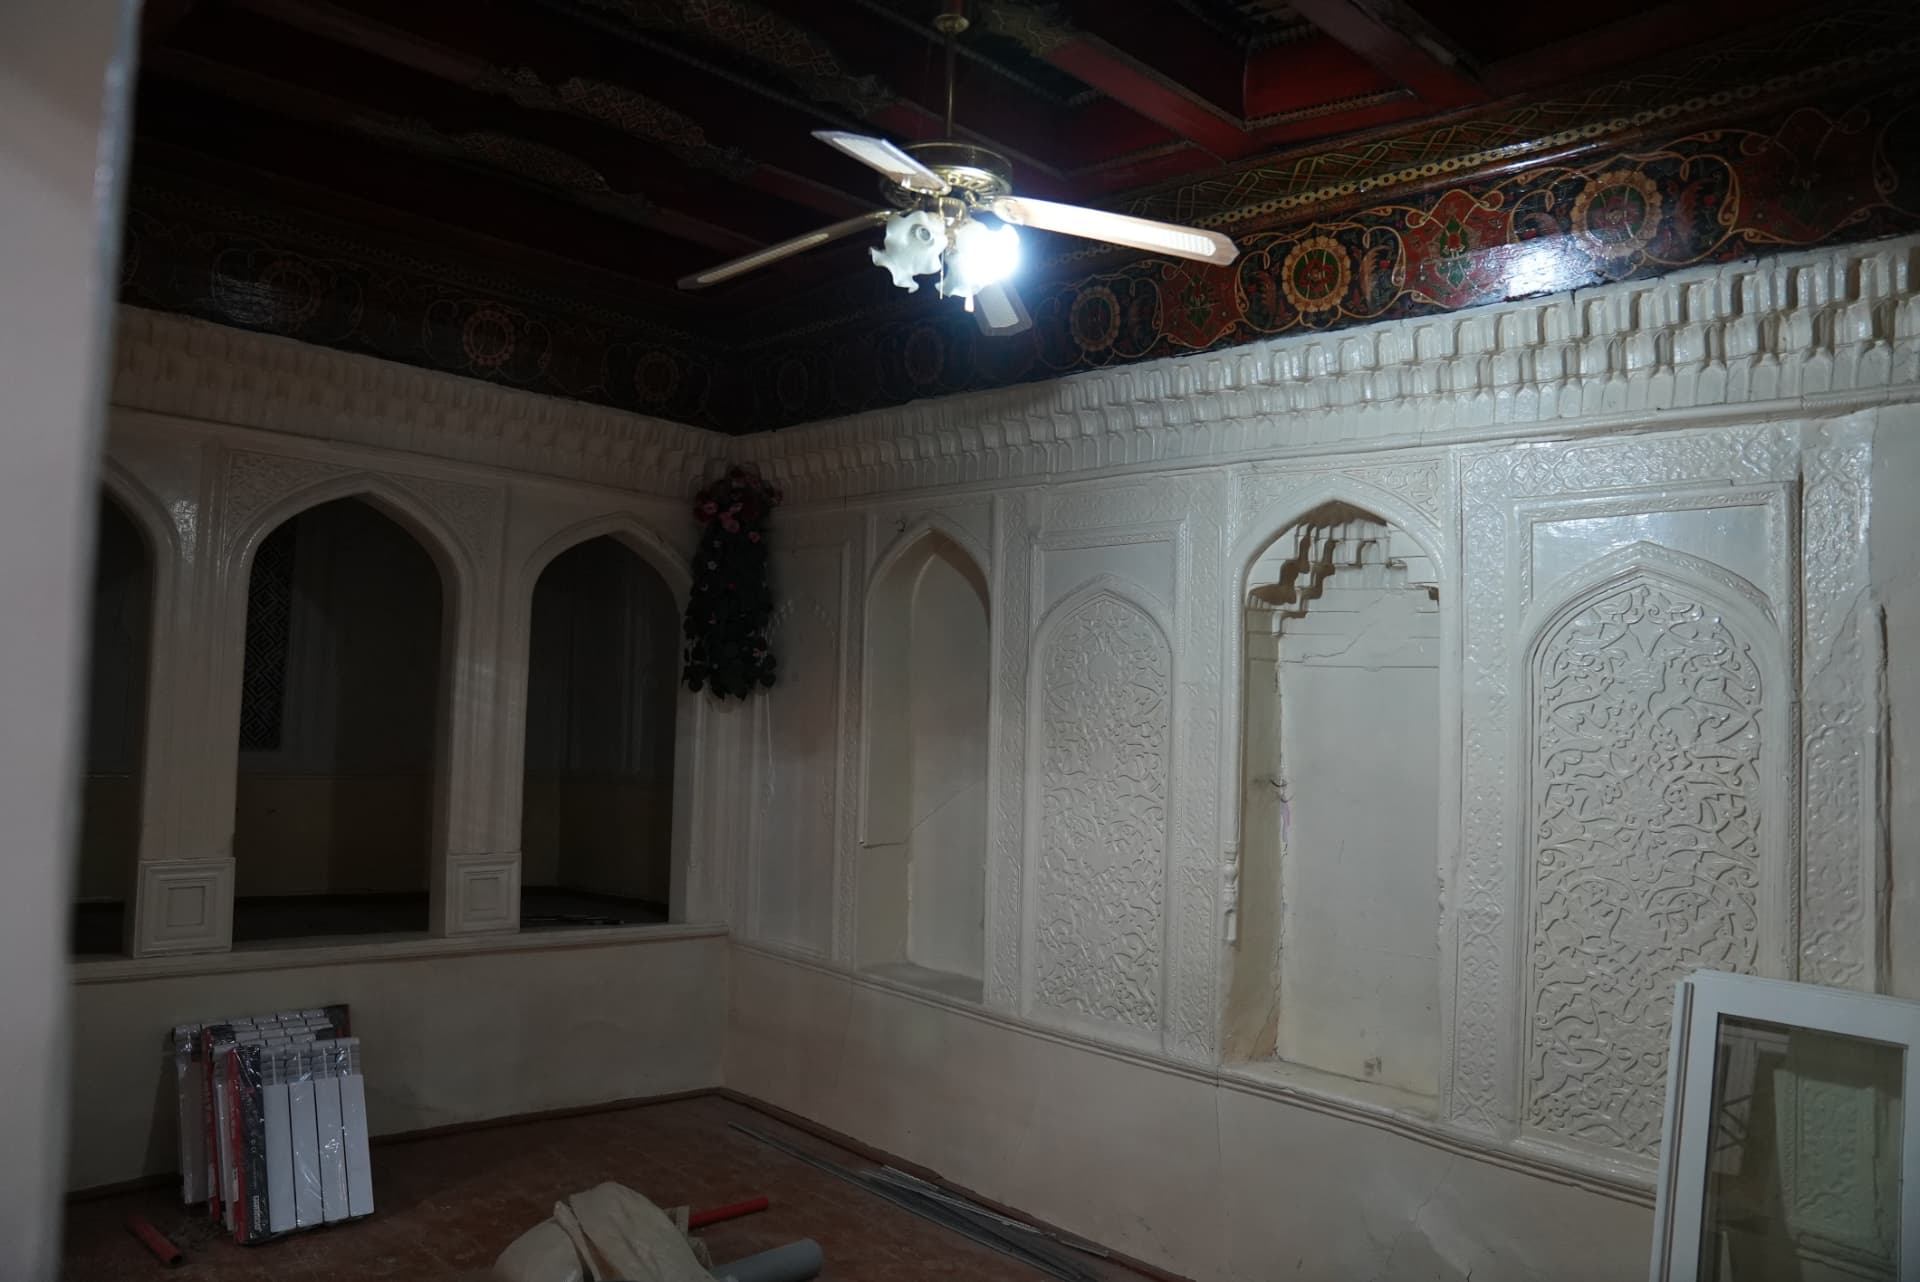 The carved walls and arched niches of the room we call Registan
One room could not be treated like the others. The room we named Registan is more than 200 years old and, as part of Uzbekistan's protected cultural heritage, it could not be demolished. Its carved plaster, arched niches and ceilings are a living example of traditional Samarkand interiors — the same craft families have practised here for generations.
Today guests sleep inside a room that tells the history of the city better than any guidebook.
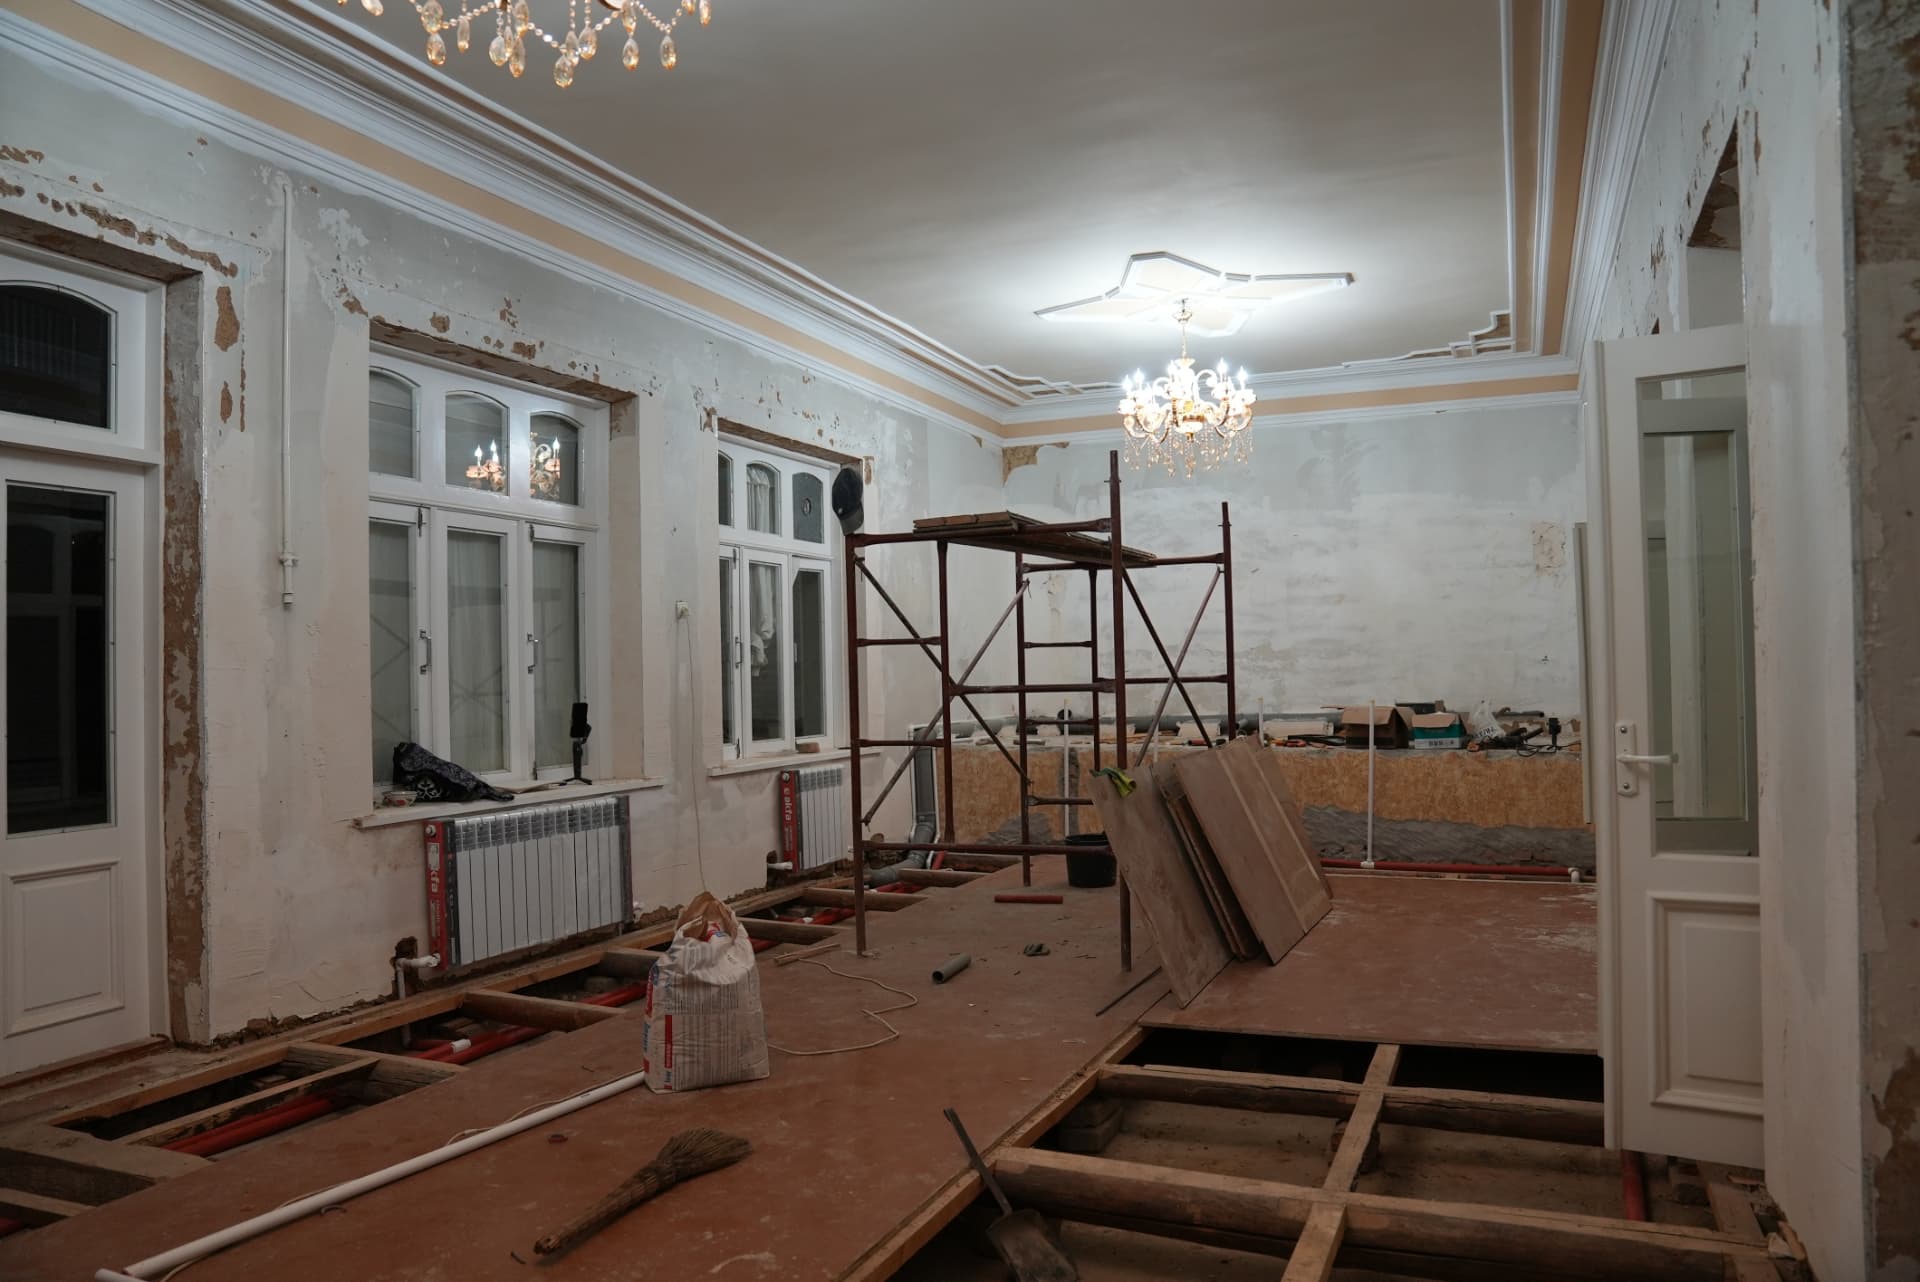 Scaffolding in the long room while ceilings and chandeliers were restored
Rebuilding to the plan
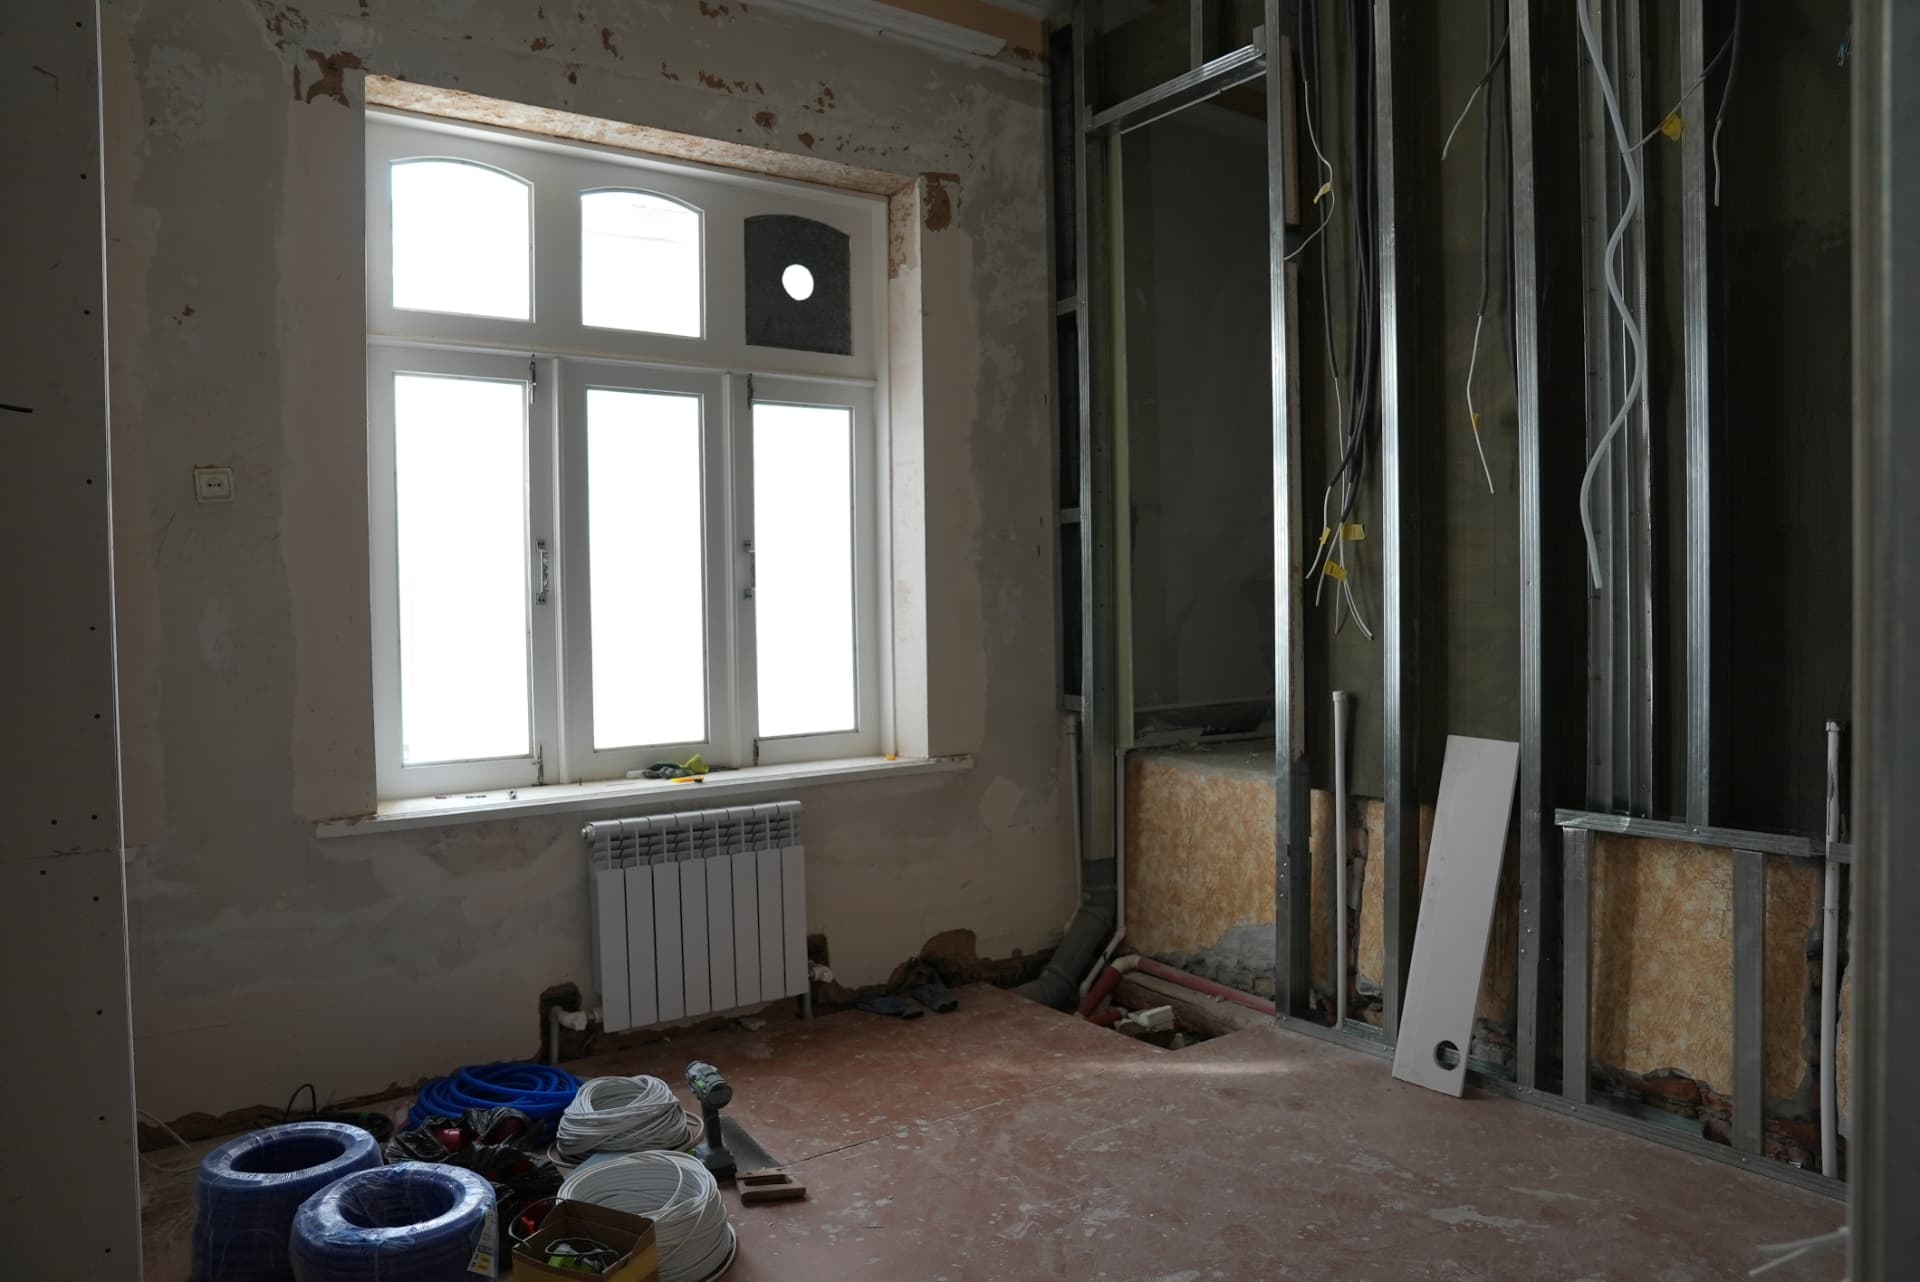 New partition framing that created the private rooms
Following the drawings, new partitions created private rooms, each with its own bathroom. Ceilings were levelled, walls rebuilt and finishing began.
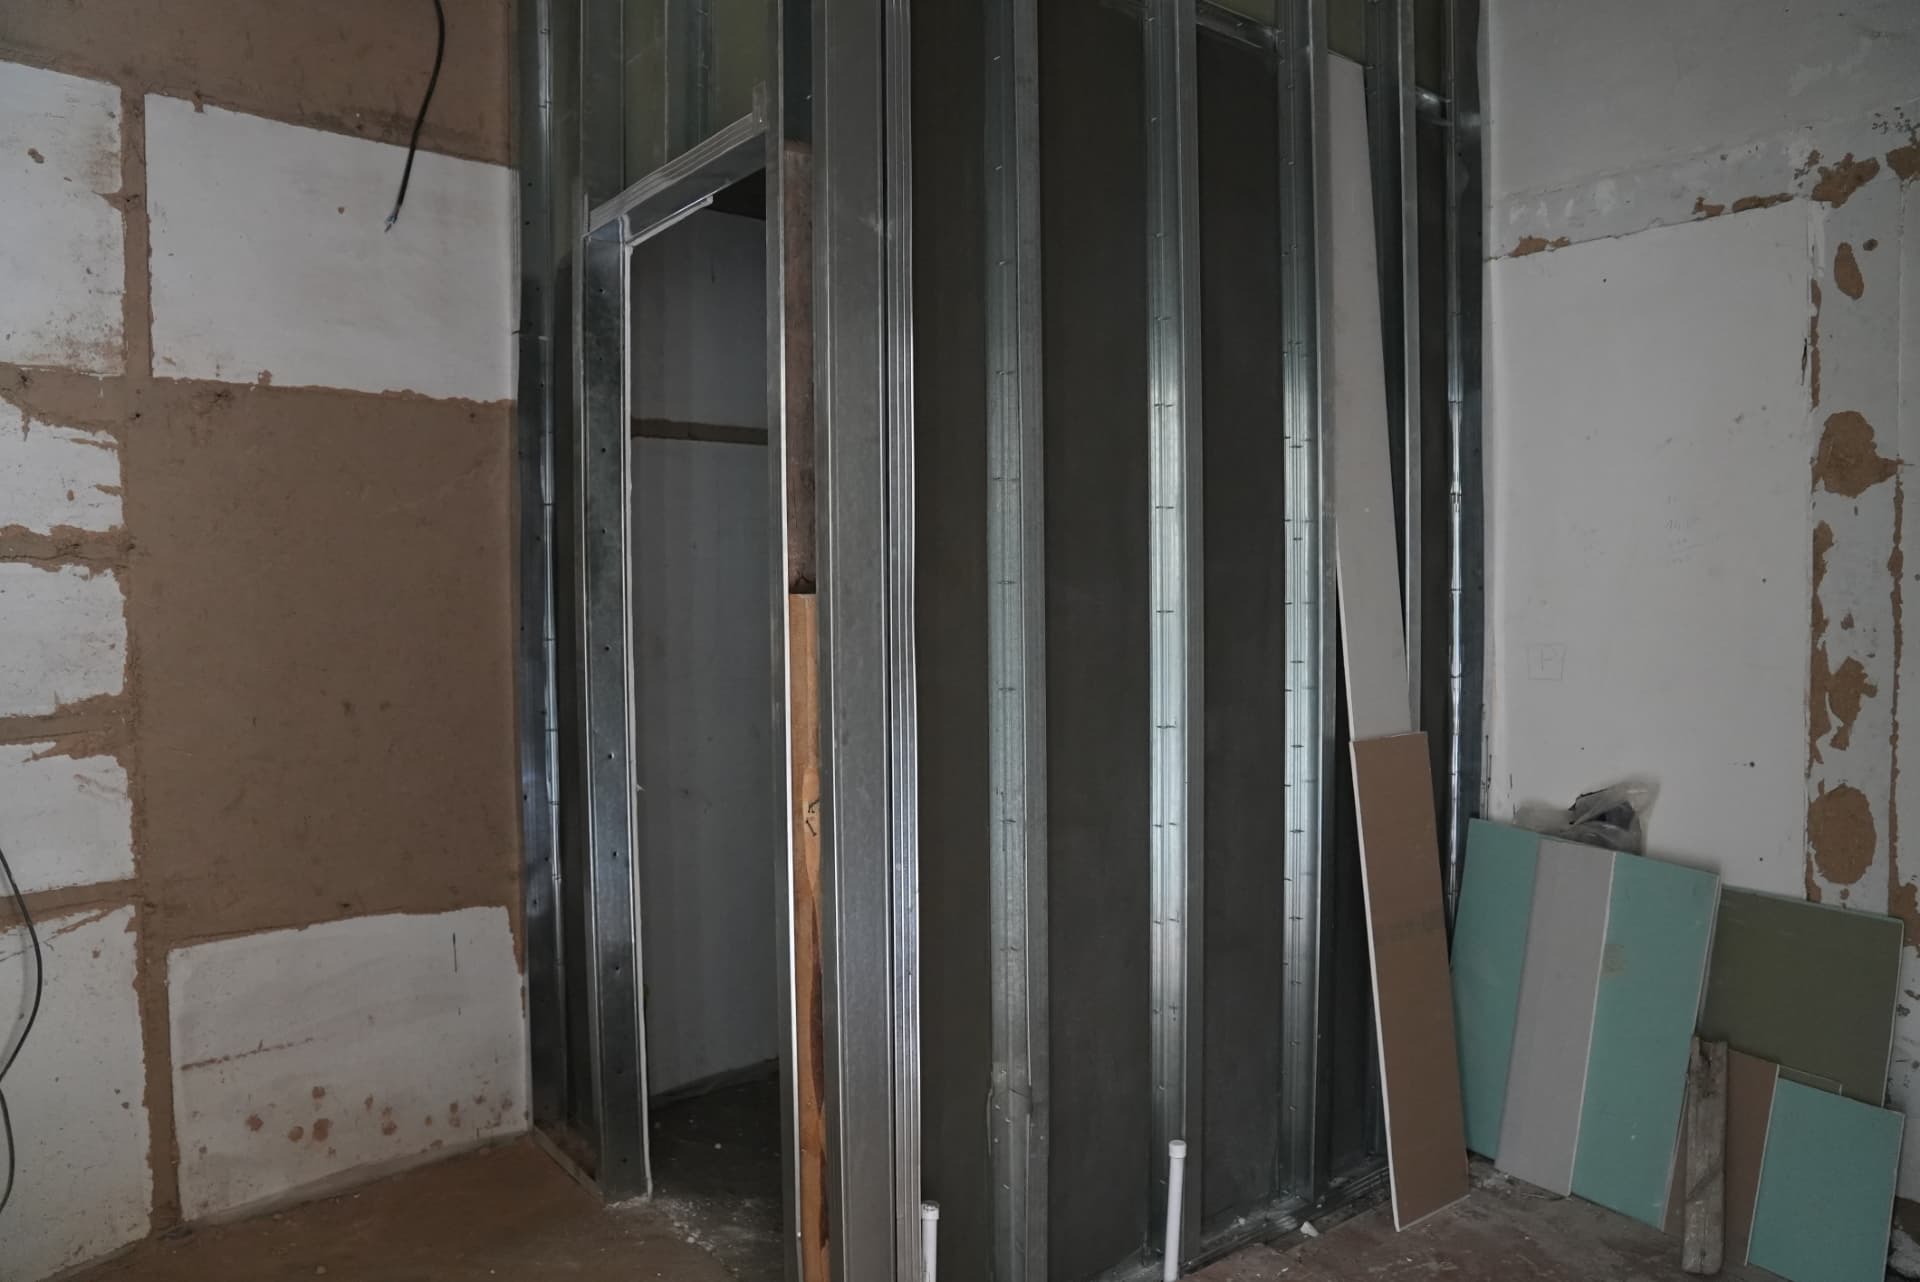 Close-up of the new walls going up
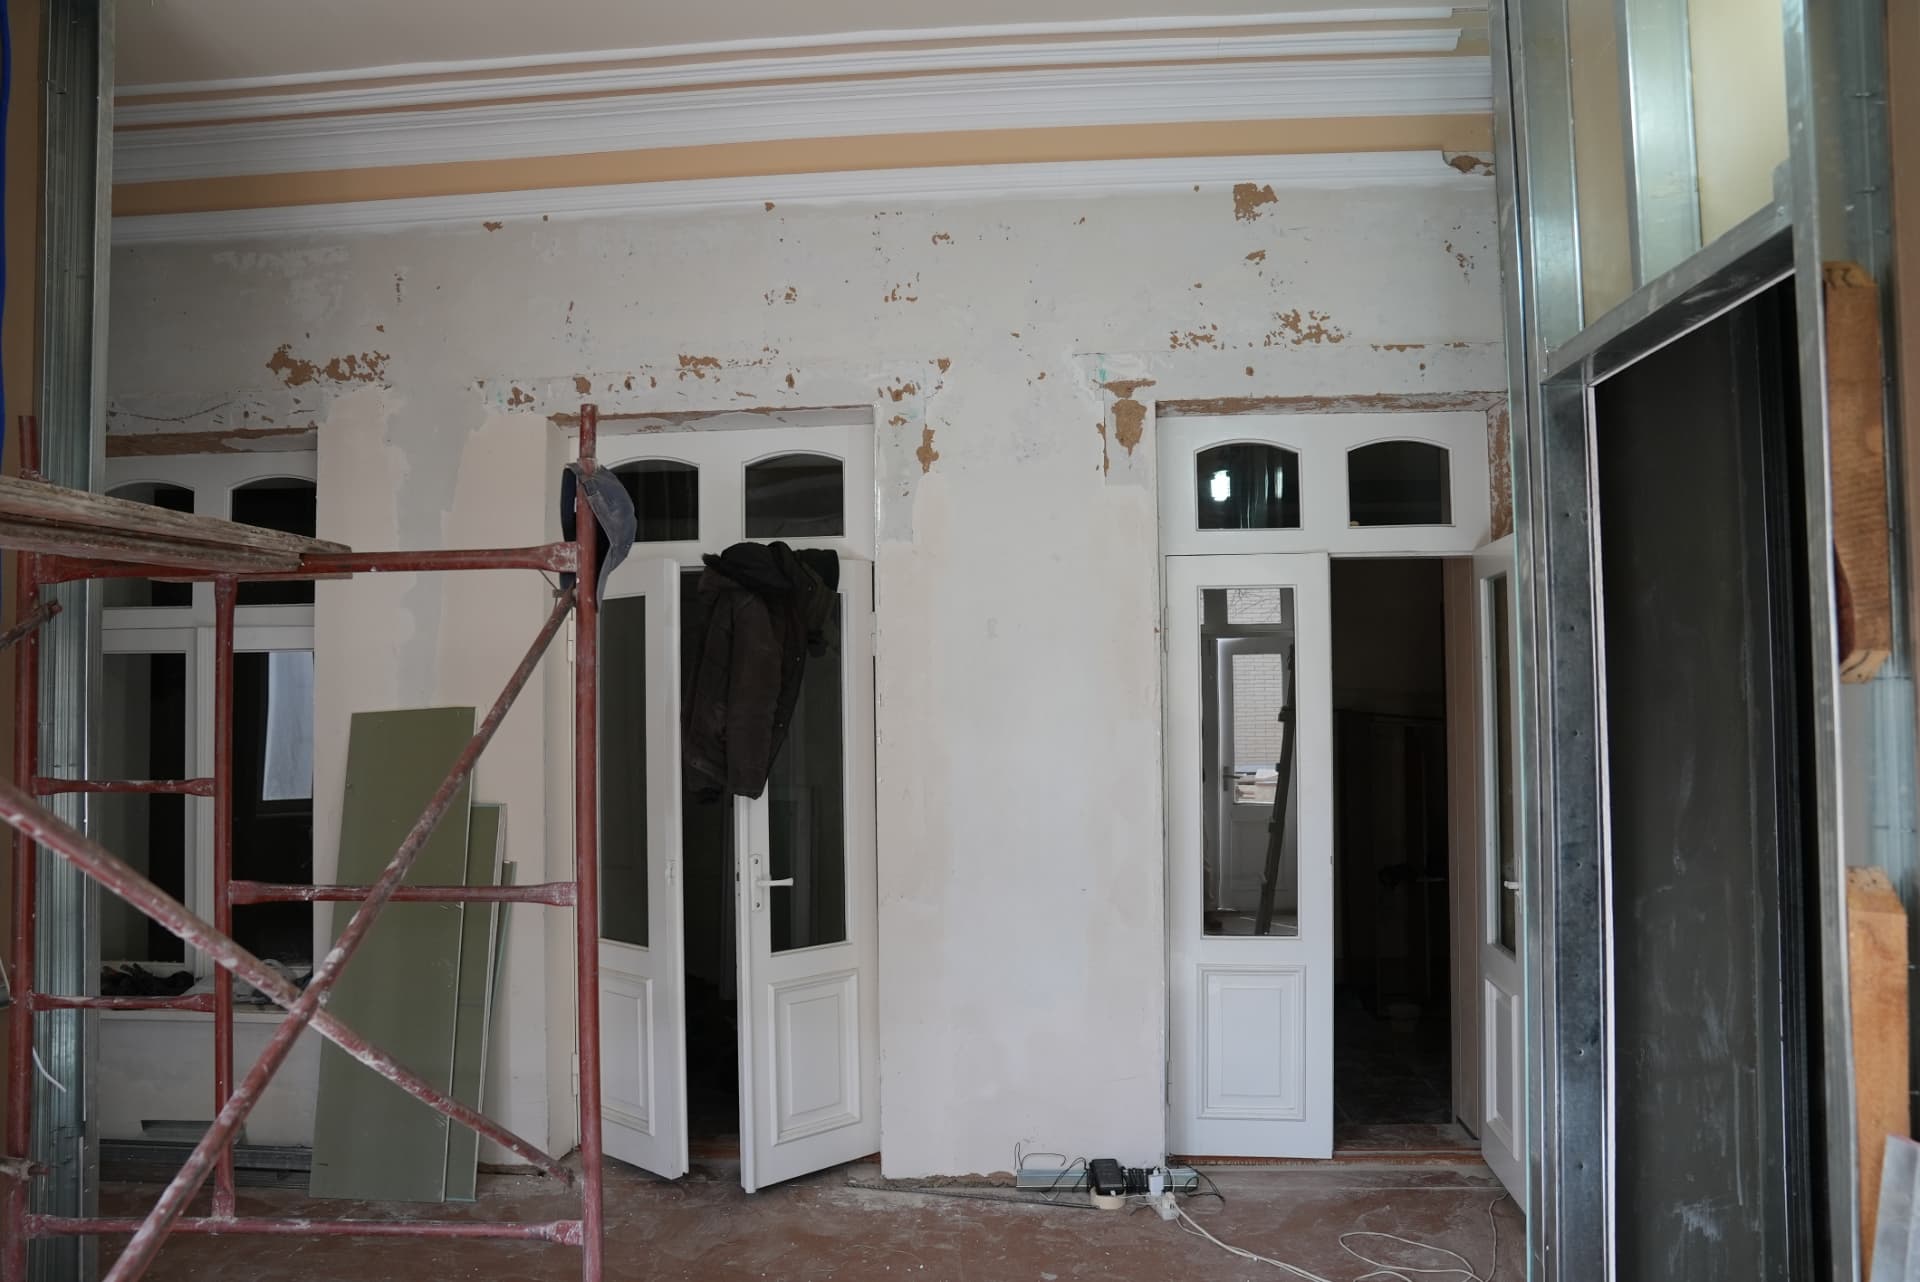 Finishing work in the corridor
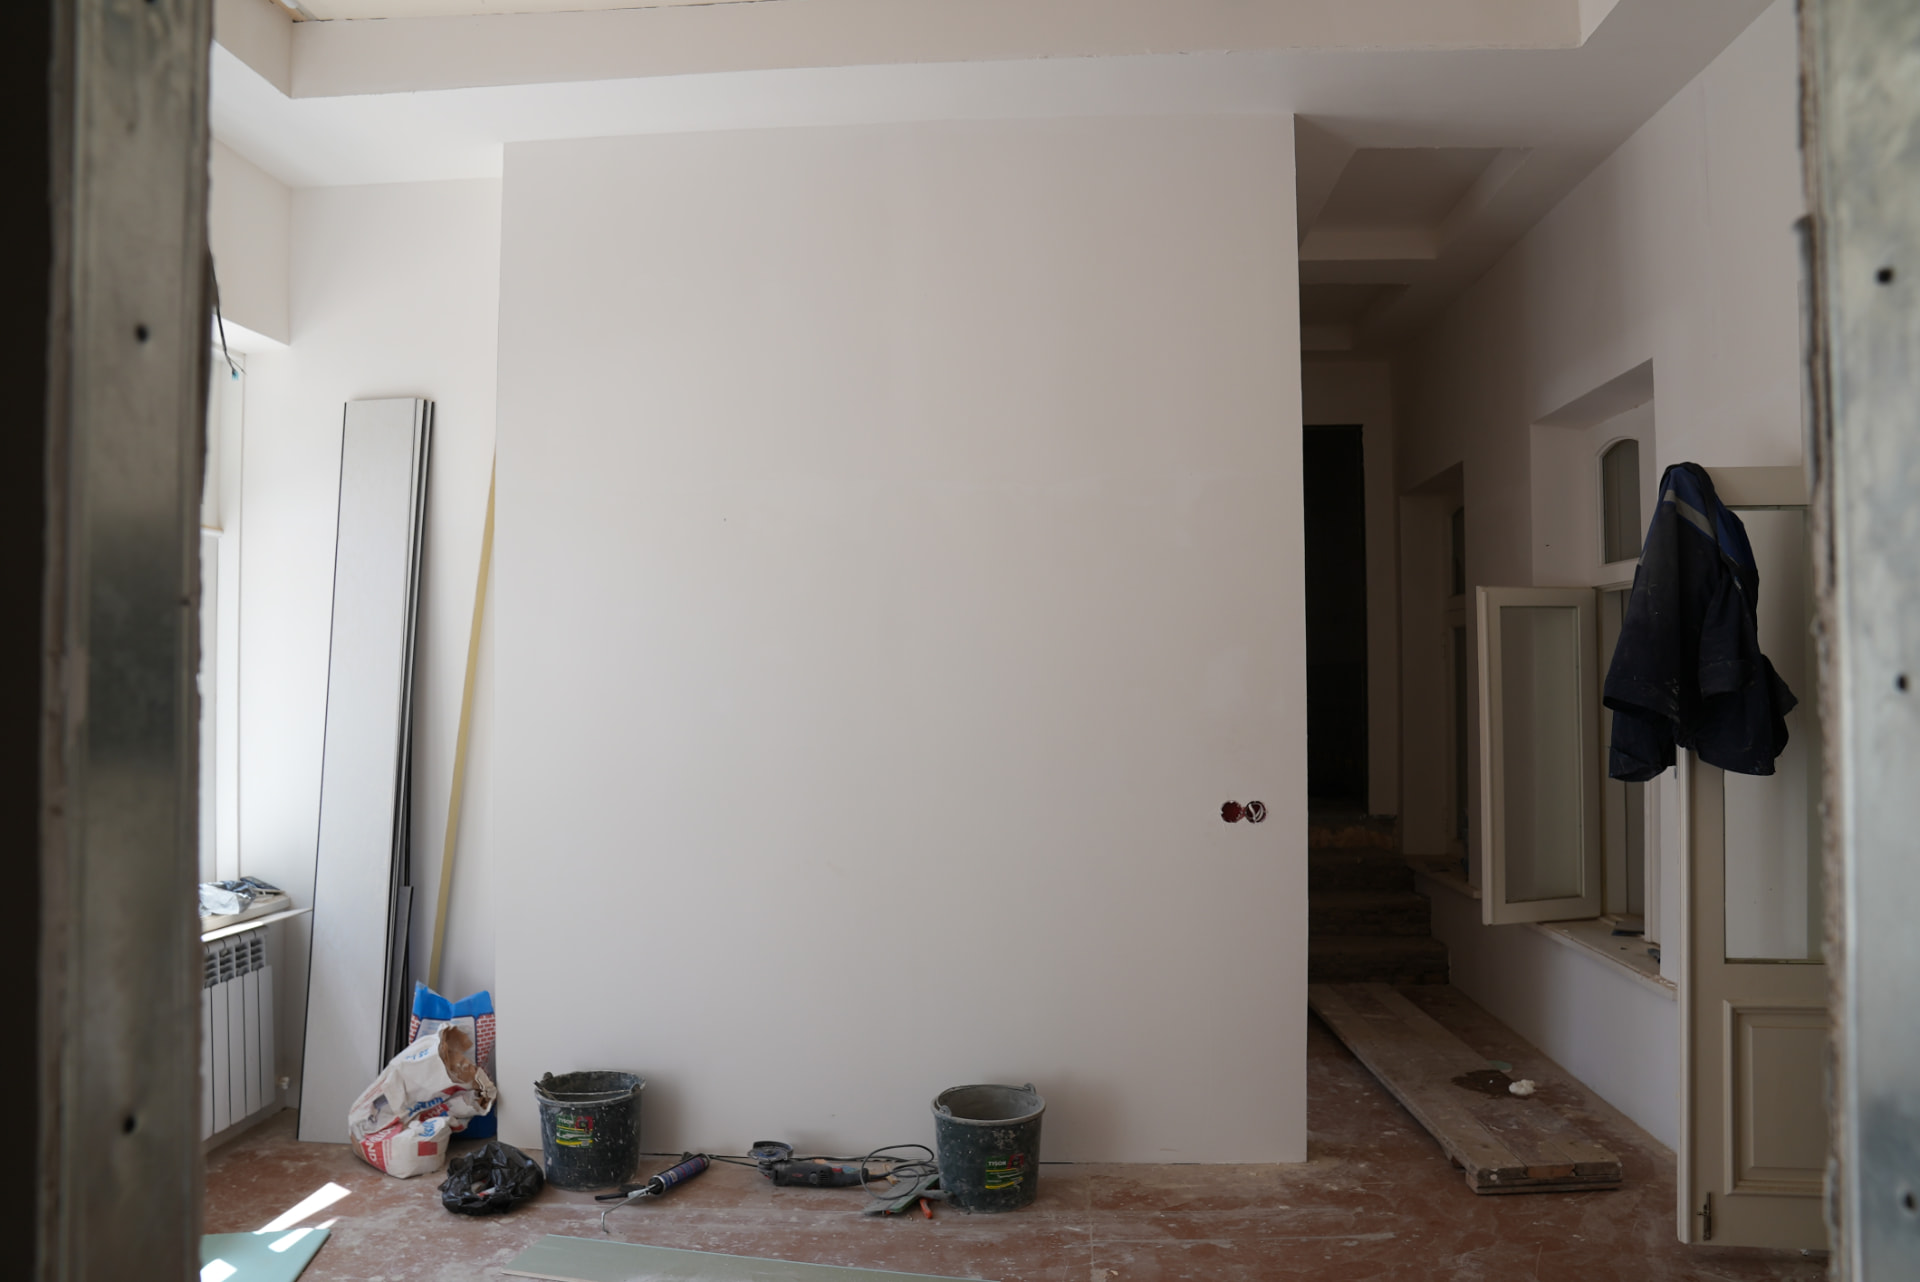 Fresh walls along the hallway
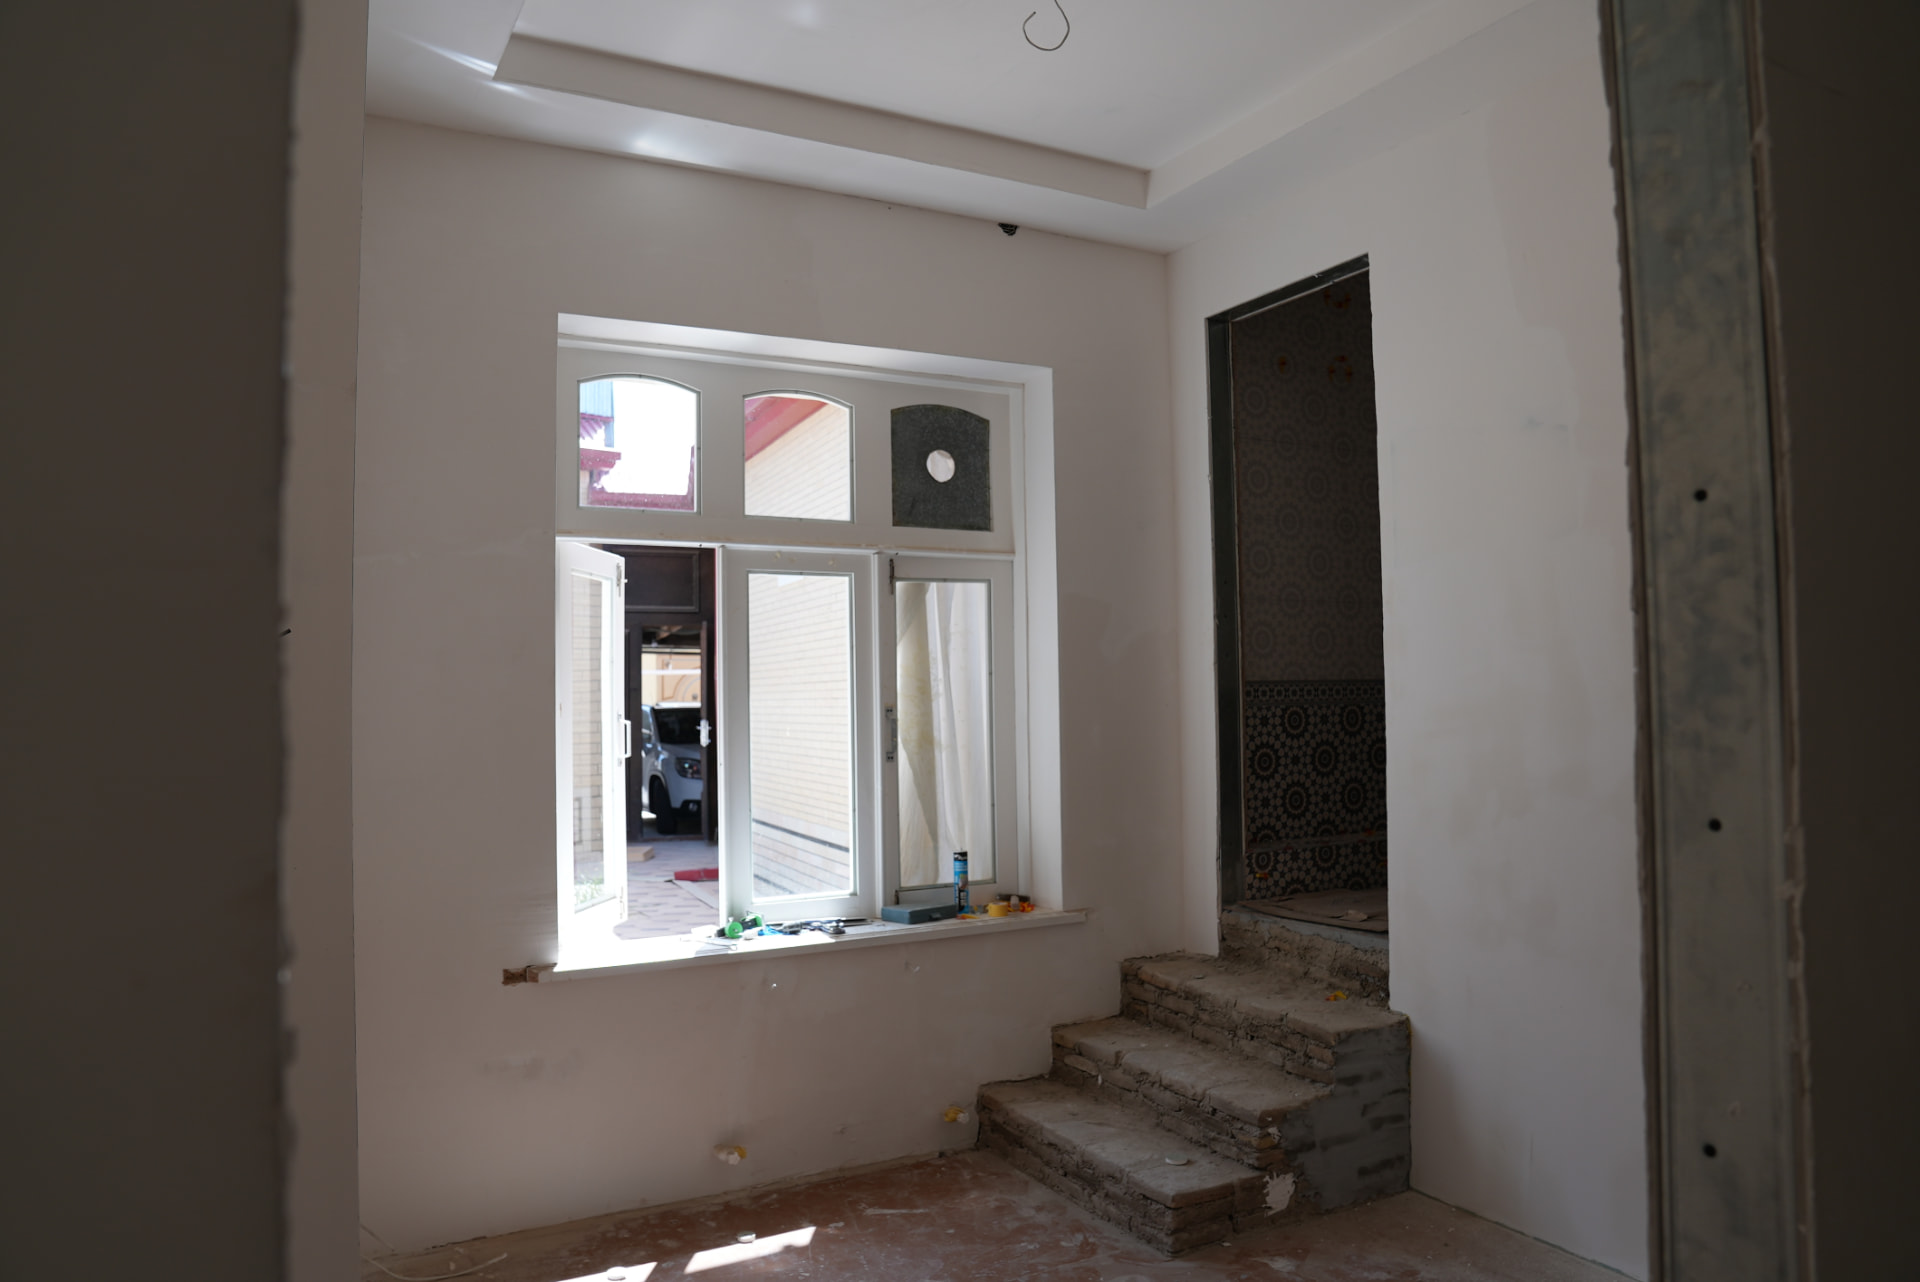 The window and stair area during finishing
Patterns that belong to Samarkand
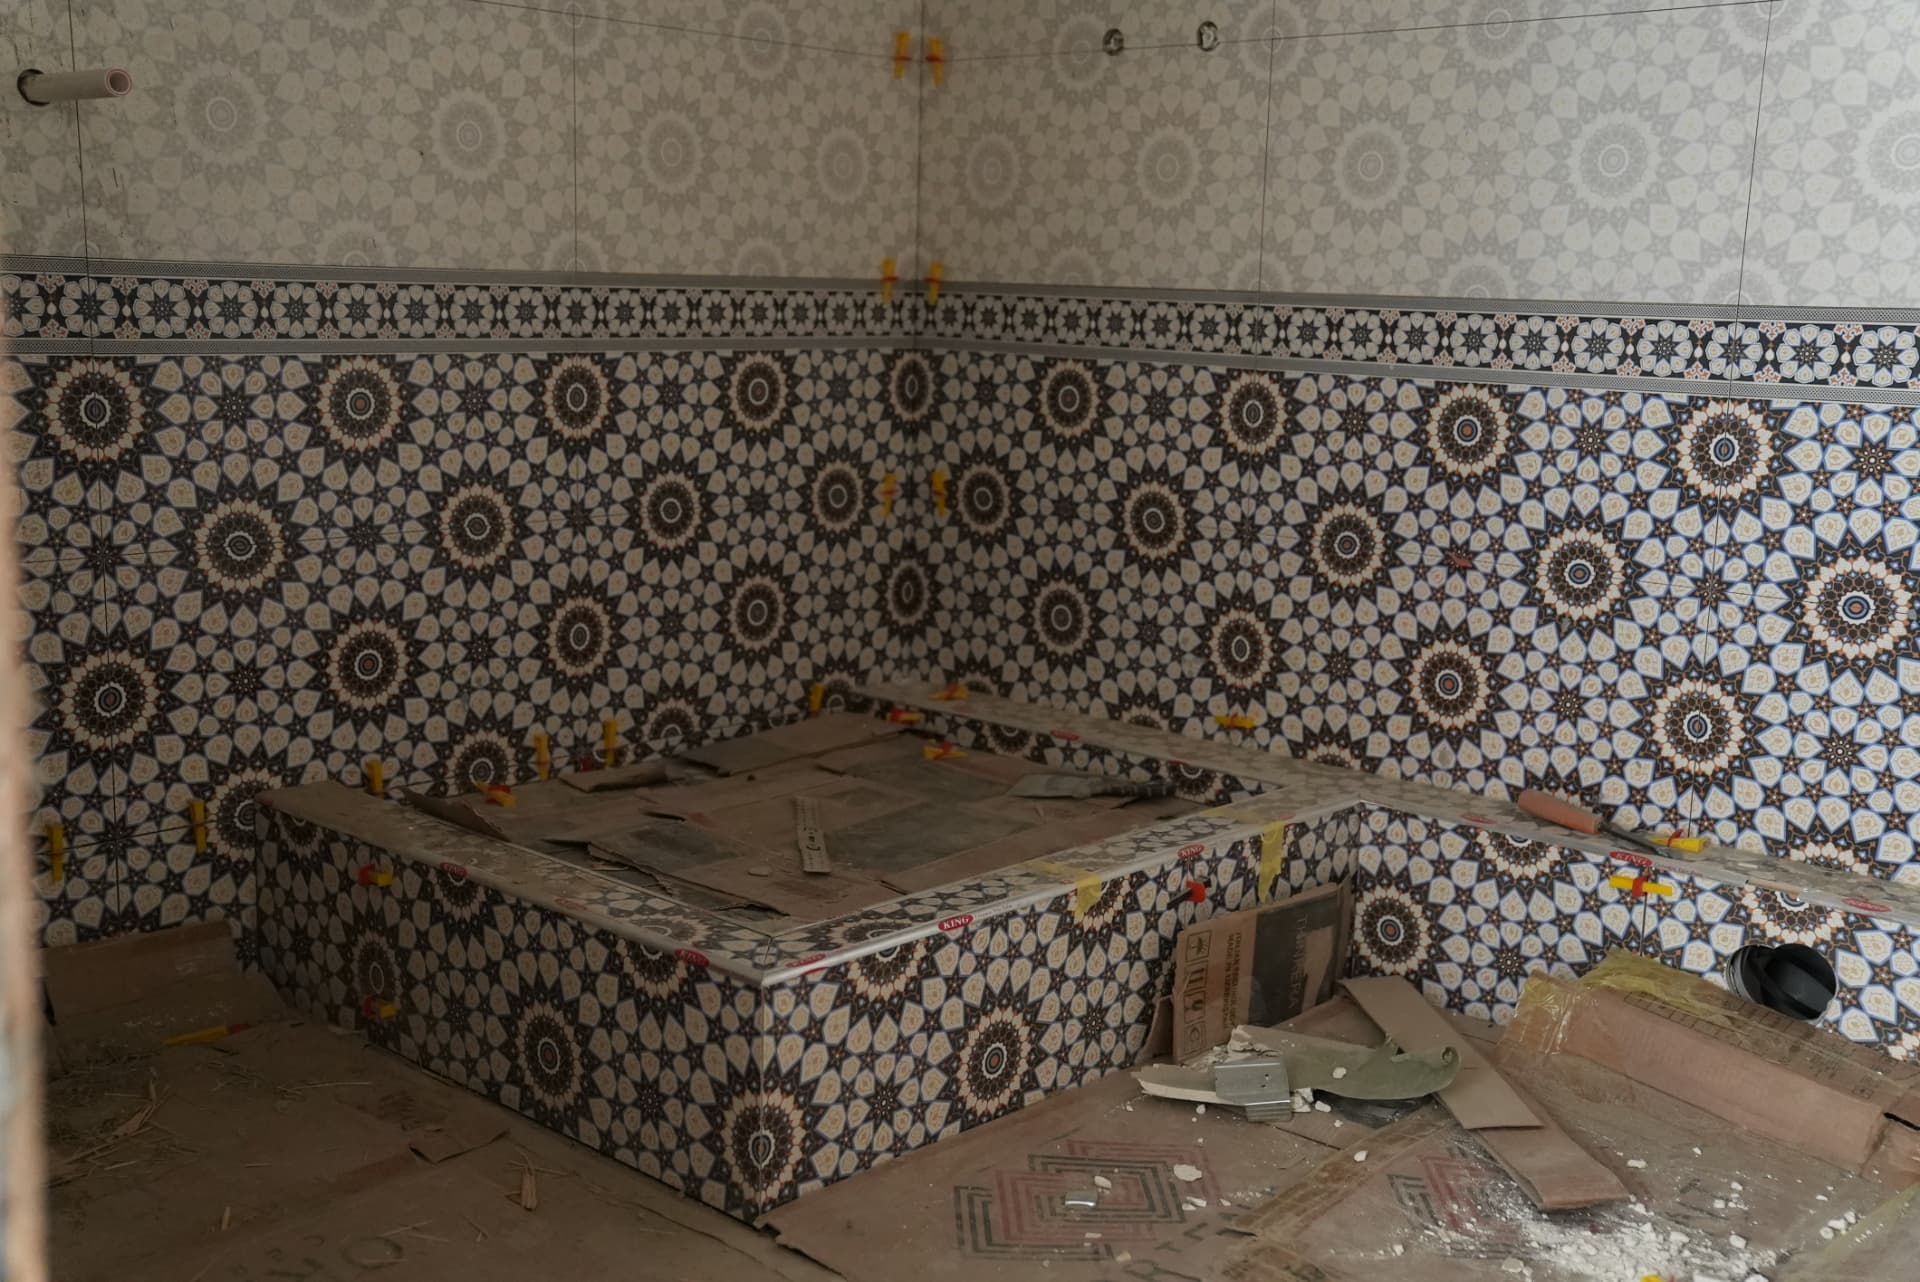 Bathroom tiled in geometric Uzbek-style patterns
Geometric ornament — girih — covers the madrasahs of Registan Square and the blue domes of Shah-i-Zinda. We brought that language into everyday spaces, so even a bathroom feels like Samarkand.
The courtyard
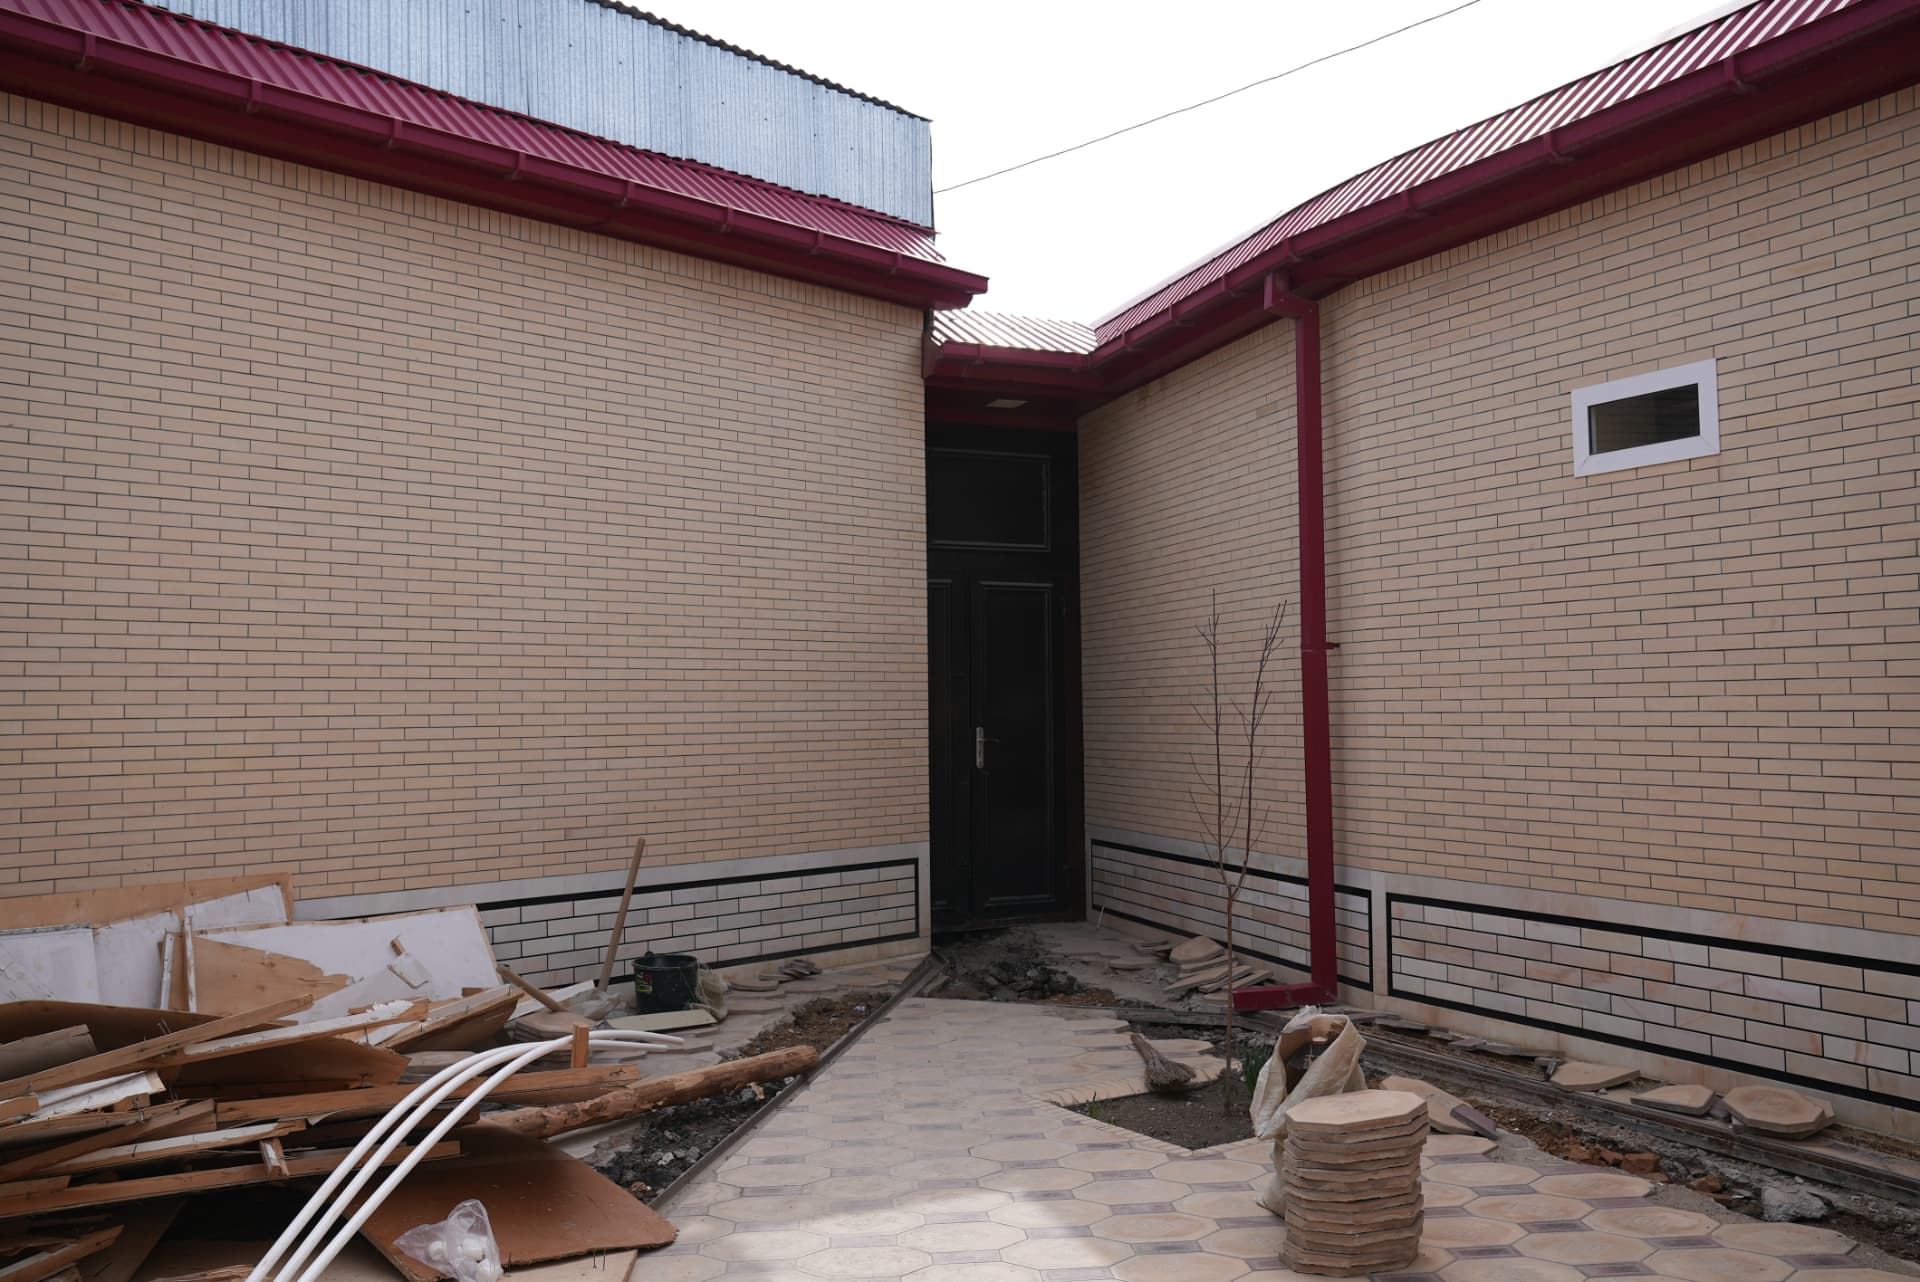 The courtyard with its Persian-style brickwork and trees
The courtyard, or hovli, is the heart of every Uzbek home. Ours was renewed around 2012 with Persian-style brick (g‘isht), and we kept it — repairing, cleaning and finishing the walls around it.
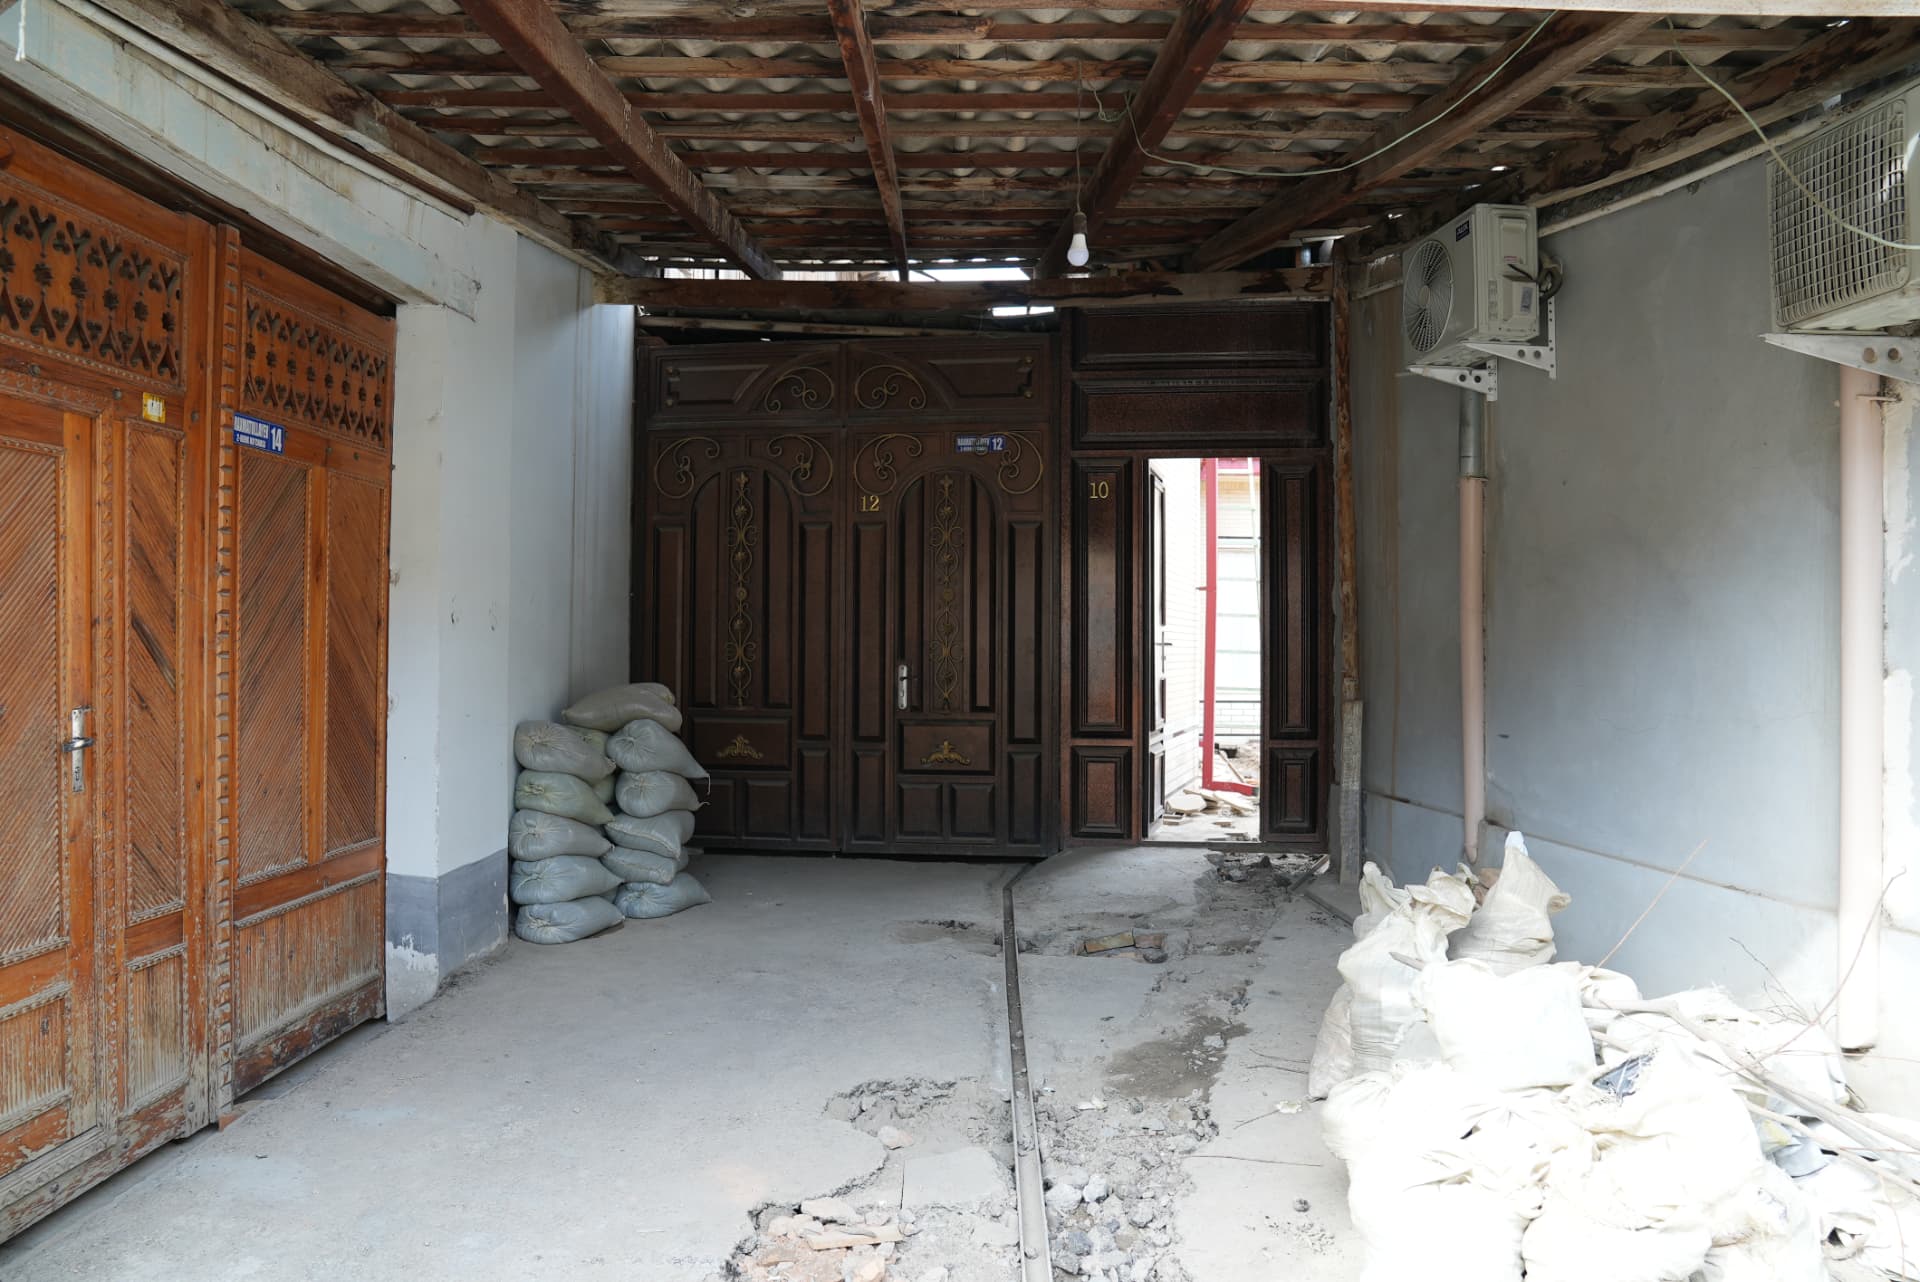 Carved wooden doors in the covered passage
Opening our doors (July 2023)
At the end of July 2023 we welcomed our first guests. Everything inside is new — you will find everything you need for a comfortable stay — while the walls around you still carry decades of Samarkand history.
That is Learmara: comfort that makes travel easier, in a house that remembers where it stands. Book your stay and see it for yourself.